
End terrace house for sale in Cardiff CF5, 3 Bedroom

Quick Summary
- Property Type:
- End terrace house
- Status:
- For sale
- Price
- £ 290,000
- Beds:
- 3
- Baths:
- 1
- Recepts:
- 2
- County
- Cardiff
- Town
- Cardiff
- Outcode
- CF5
- Location
- Atlas Place, Canton CF5
- Marketed By:
- Purplebricks, Head Office
- Posted
- 2024-05-06
- CF5 Rating:
- More Info?
- Please contact Purplebricks, Head Office on 0121 721 9601 or Request Details
Property Description
**open house Saturday 8th September 10AM-12PM**well presented**three doble bedrooms**large rear garden**ground floor shower room**viewings highly recommended**A well presented and spacious three double bedroom, end of terrace home situated within walking distance of the City Centre. Accommodation briefly comprises of entrance hallway, lounge, dining room, kitchen/diner, large utility room and ground floor shower room. To the first floor are three double bedrooms and large bathroom with separate shower. The property further benefits from a very large rear garden and garage/brick built store. Viewings are highly recommended. Book your viewing at
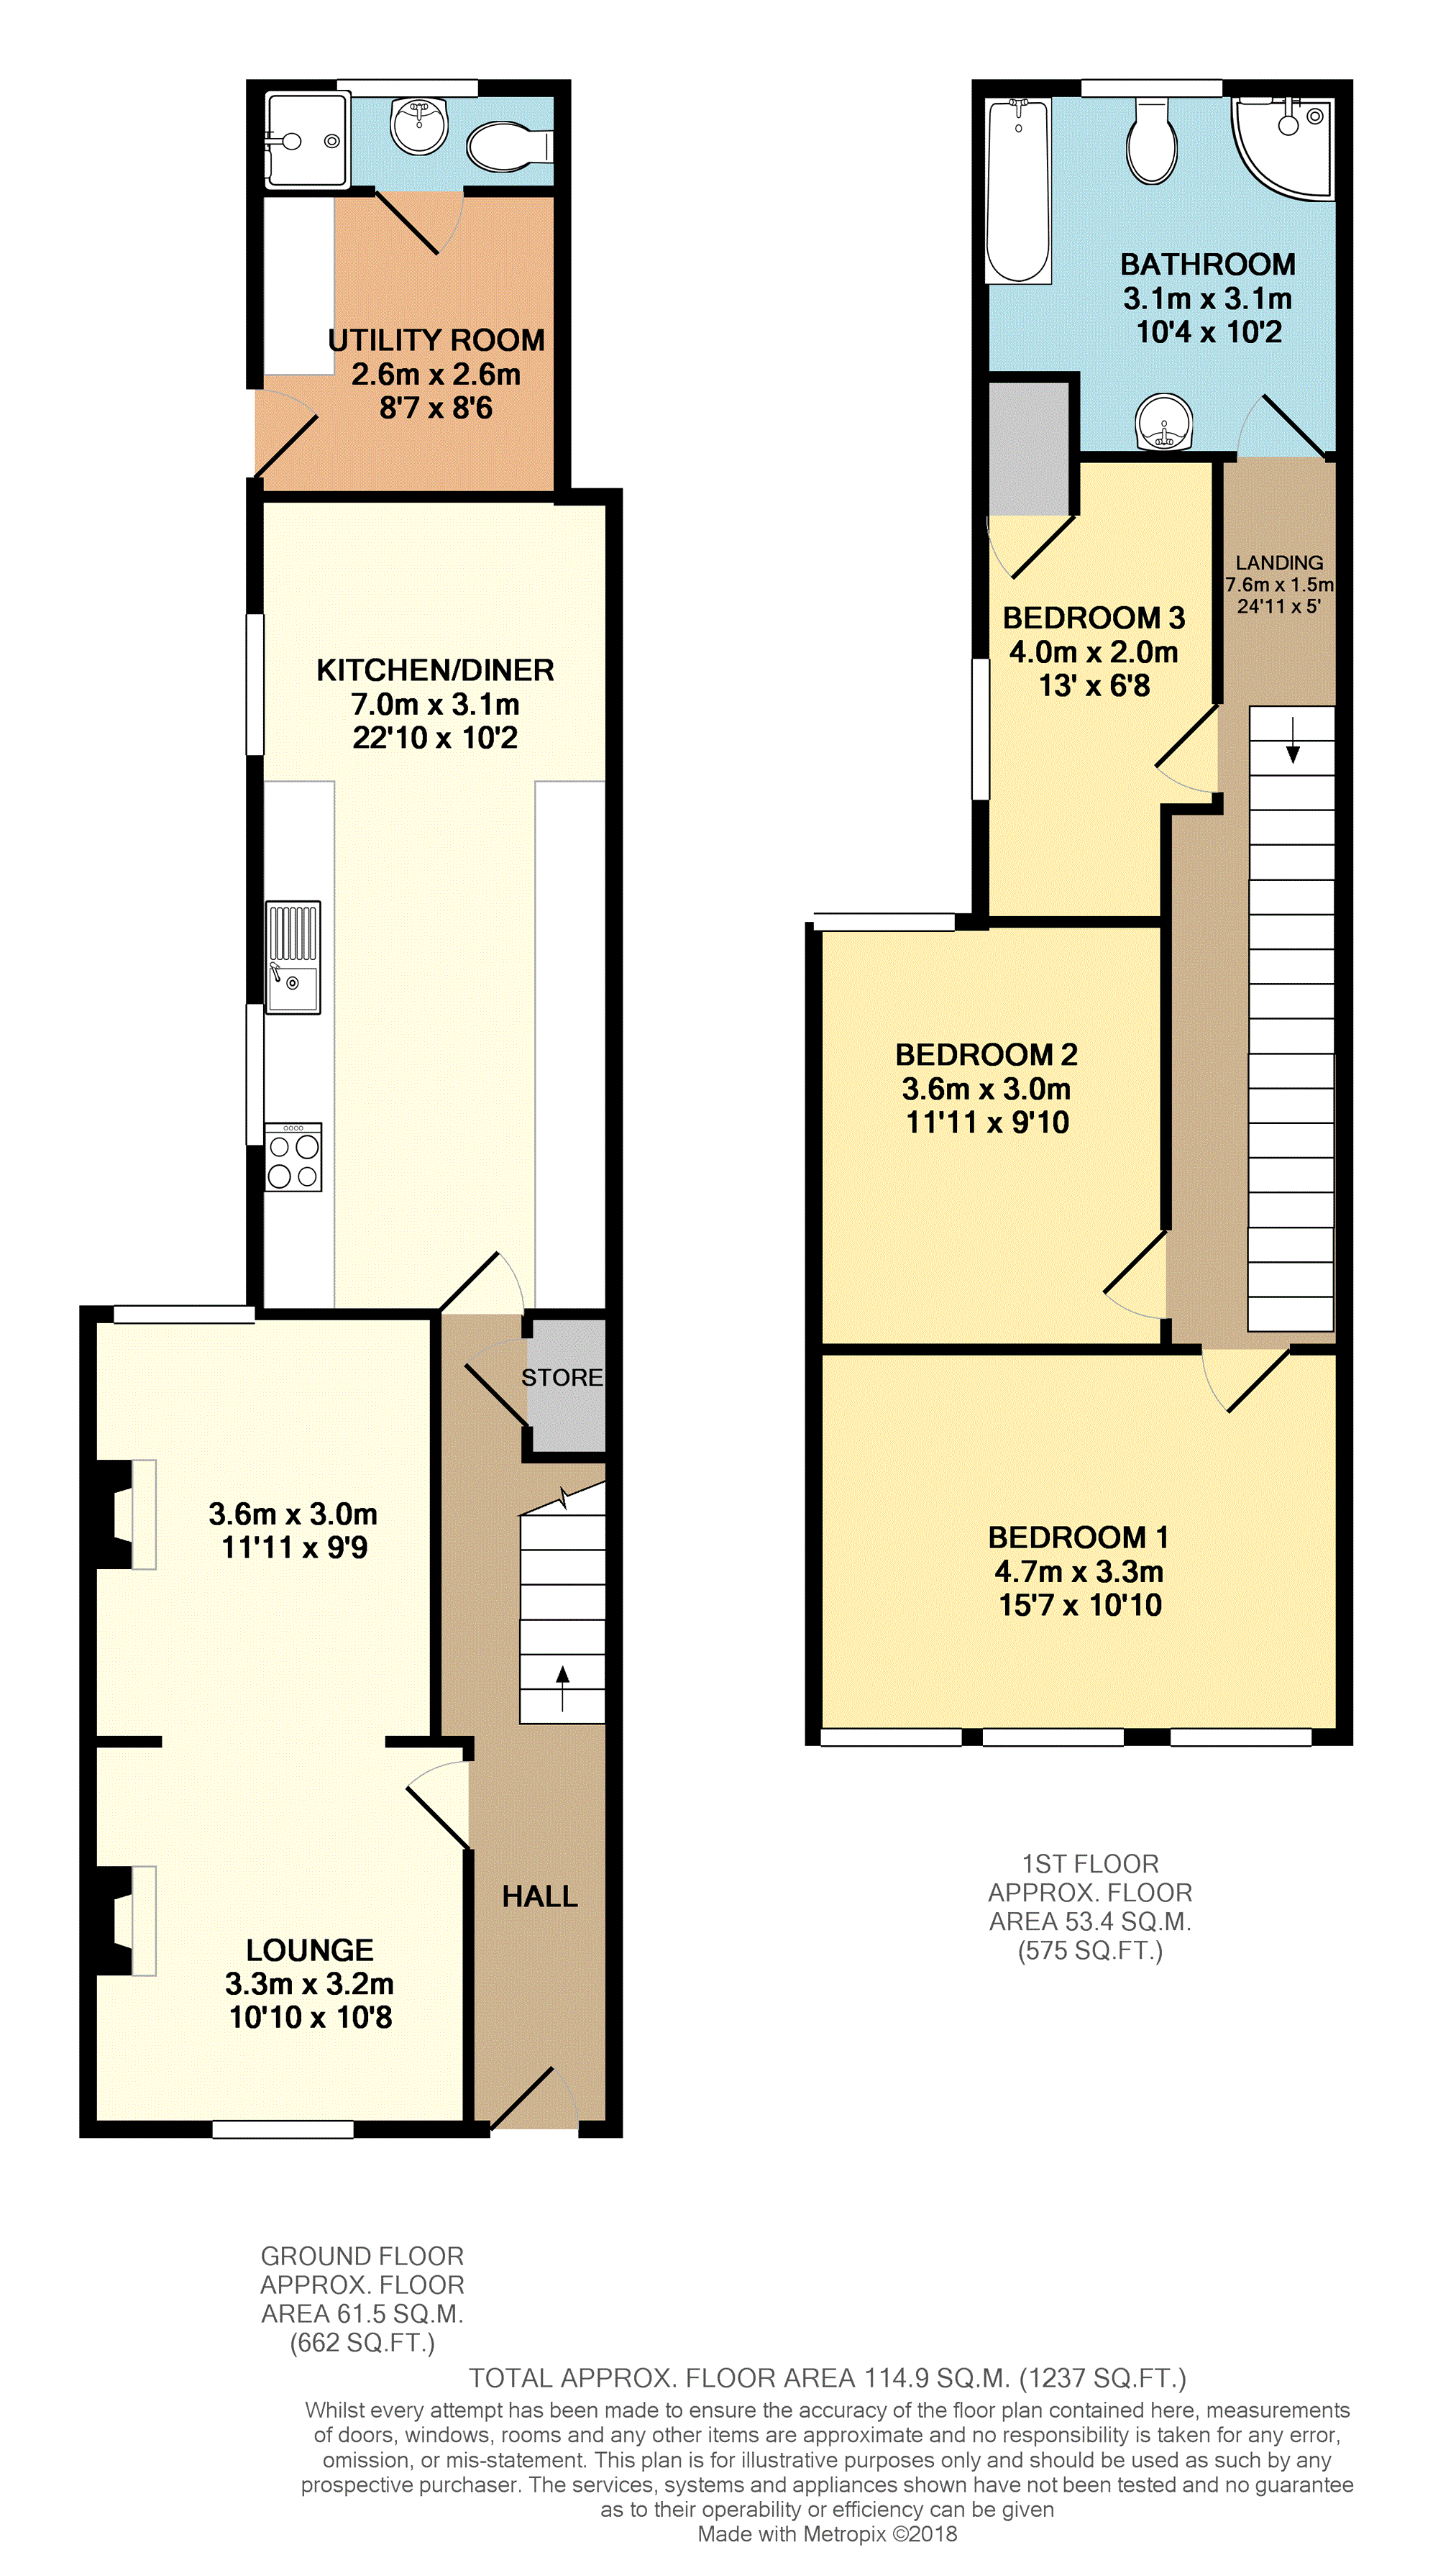
Entrance Hallway
Upvc obscured double glazed front door onto entrance hallway. Laminate flooring, Doors to living room and kitchen, stairs to first floor and storage cupboard underneath. Radiator.
Lounge
4.11m into bay x 3.59m second part - 3.65m x 2.98 - Upvc double glazed bay window to the front aspect. Laminate flooring continued, radiator, opening onto second part of the lounge which is carpeted. Upvc double glazed window to the rear aspect, papered walls, feature fireplace and radiator.
Kitchen/Diner
7.23m x 3.10m (23'8" x 10'2") -
Mfitted base and eye level units with contrasting worktops. Stainless steel sink. Mixer tap and drainer, space for range cooker with stainless steel extractor over. Papered walls and ceiling with recessed spotlights. Ceramic tiled flooring, 2 x Upvc double glazed Windows to the side aspect, radiator and door to:
Utility Room
2.61m x 2.63m (8'6" x 8'7") -
Tiled flooring, Upvc obscured door to the garden, Upvc double glazed window to the side aspect. Matching kitchen unit and worktops. Space and plumbing for washing machine and fridge, recessed spotlights. Extractor fan, radiator, door to:
Shower Room
2'11" x 9'3"
Tiled flooring continued, low level we, pedestal wash hand basin and shower cubicle. Tiled walls, extractor fan, Upvc obscured double glazed window to the rear, recessed spotlights. Radiator.
First Floor Landing
Carpeted stairs and landing, doors to all three bedrooms and bathroom. Loft access.
Bedroom One
3.30m x 4.77m (10'9" x 15'7" ) -
Master bedroom to the front aspect that benefits 3 x Upvc double glazed Windows and feature fireplace, radiator.
Bedroom Two
3m x 3.65m (9'10" x 11'11") - Second double bedroom, Carpeted flooring, Upvc double glazed window to the rear aspect, radiator.
Bedroom Three
4.81m widest point x 2.19m widest point (15'9" wi - Carpet to floor, cupboard housing combi boiler. Upvc double glazed window to the side aspect, radiator.
Bathroom
2.36m x 3.16m (7'8" x 10'4" )
Fitted bathroom suite to the rear that comprises large shower cubicle, low level we, pedestal wash hand basin and panelled bath. Tiled floors and walls, towel radiator, Upvc double glazed obscured window to the rear. Extractor fan, recessed spotlights.
Outside
Garden - Large west facing garden, patio area and good size lawn. Walled boundary and side access.
Outbuilding - Large storage shed with Upvc door and window.
Tenure - We are informed by the owner that the property is freehold, this is to be confirmed by your legal advisor.
Council Tax - Band E
Additional Information -
Large plot and extended garden
Floor Plans
Property Location
Marketed by Purplebricks, Head Office
Disclaimer Property descriptions and related information displayed on this page are marketing materials provided by Purplebricks, Head Office. estateagents365.uk does not warrant or accept any responsibility for the accuracy or completeness of the property descriptions or related information provided here and they do not constitute property particulars. Please contact Purplebricks, Head Office for full details and further information.