
Detached house for sale in York YO51, 3 Bedroom

Quick Summary
- Property Type:
- Detached house
- Status:
- For sale
- Price
- £ 285,000
- Beds:
- 3
- County
- North Yorkshire
- Town
- York
- Outcode
- YO51
- Location
- Stump Cross, Boroughbridge, York YO51
- Marketed By:
- Hunters - Boroughbridge
- Posted
- 2018-11-25
- YO51 Rating:
- More Info?
- Please contact Hunters - Boroughbridge on 01423 369071 or Request Details
Property Description
An individual modern detached three bedroom house located in the popular town of Boroughbridge built by the current owners under eight years ago. Very well presented throughout and briefly comprising, sitting room, dining kitchen, three bedrooms and two shower / bathrooms. Externally the property features an enclosed courtyard garden to the rear with off road parking and single garage to the front. An internal viewing is recommend to appreciate the finish and space offered. EPC C.
Wood fired heating system
Of particular interest is the wood fired heating system which runs from a 13KW wood burning stove located in the sitting room. The stove provides hot water for use in the heating system and for use at taps and a shower. A generous supply of fuel for the stove is included in the sale. Further information regarding the system is available upon request.
Entrance hall
with contemporary tiled flooring and radiator.
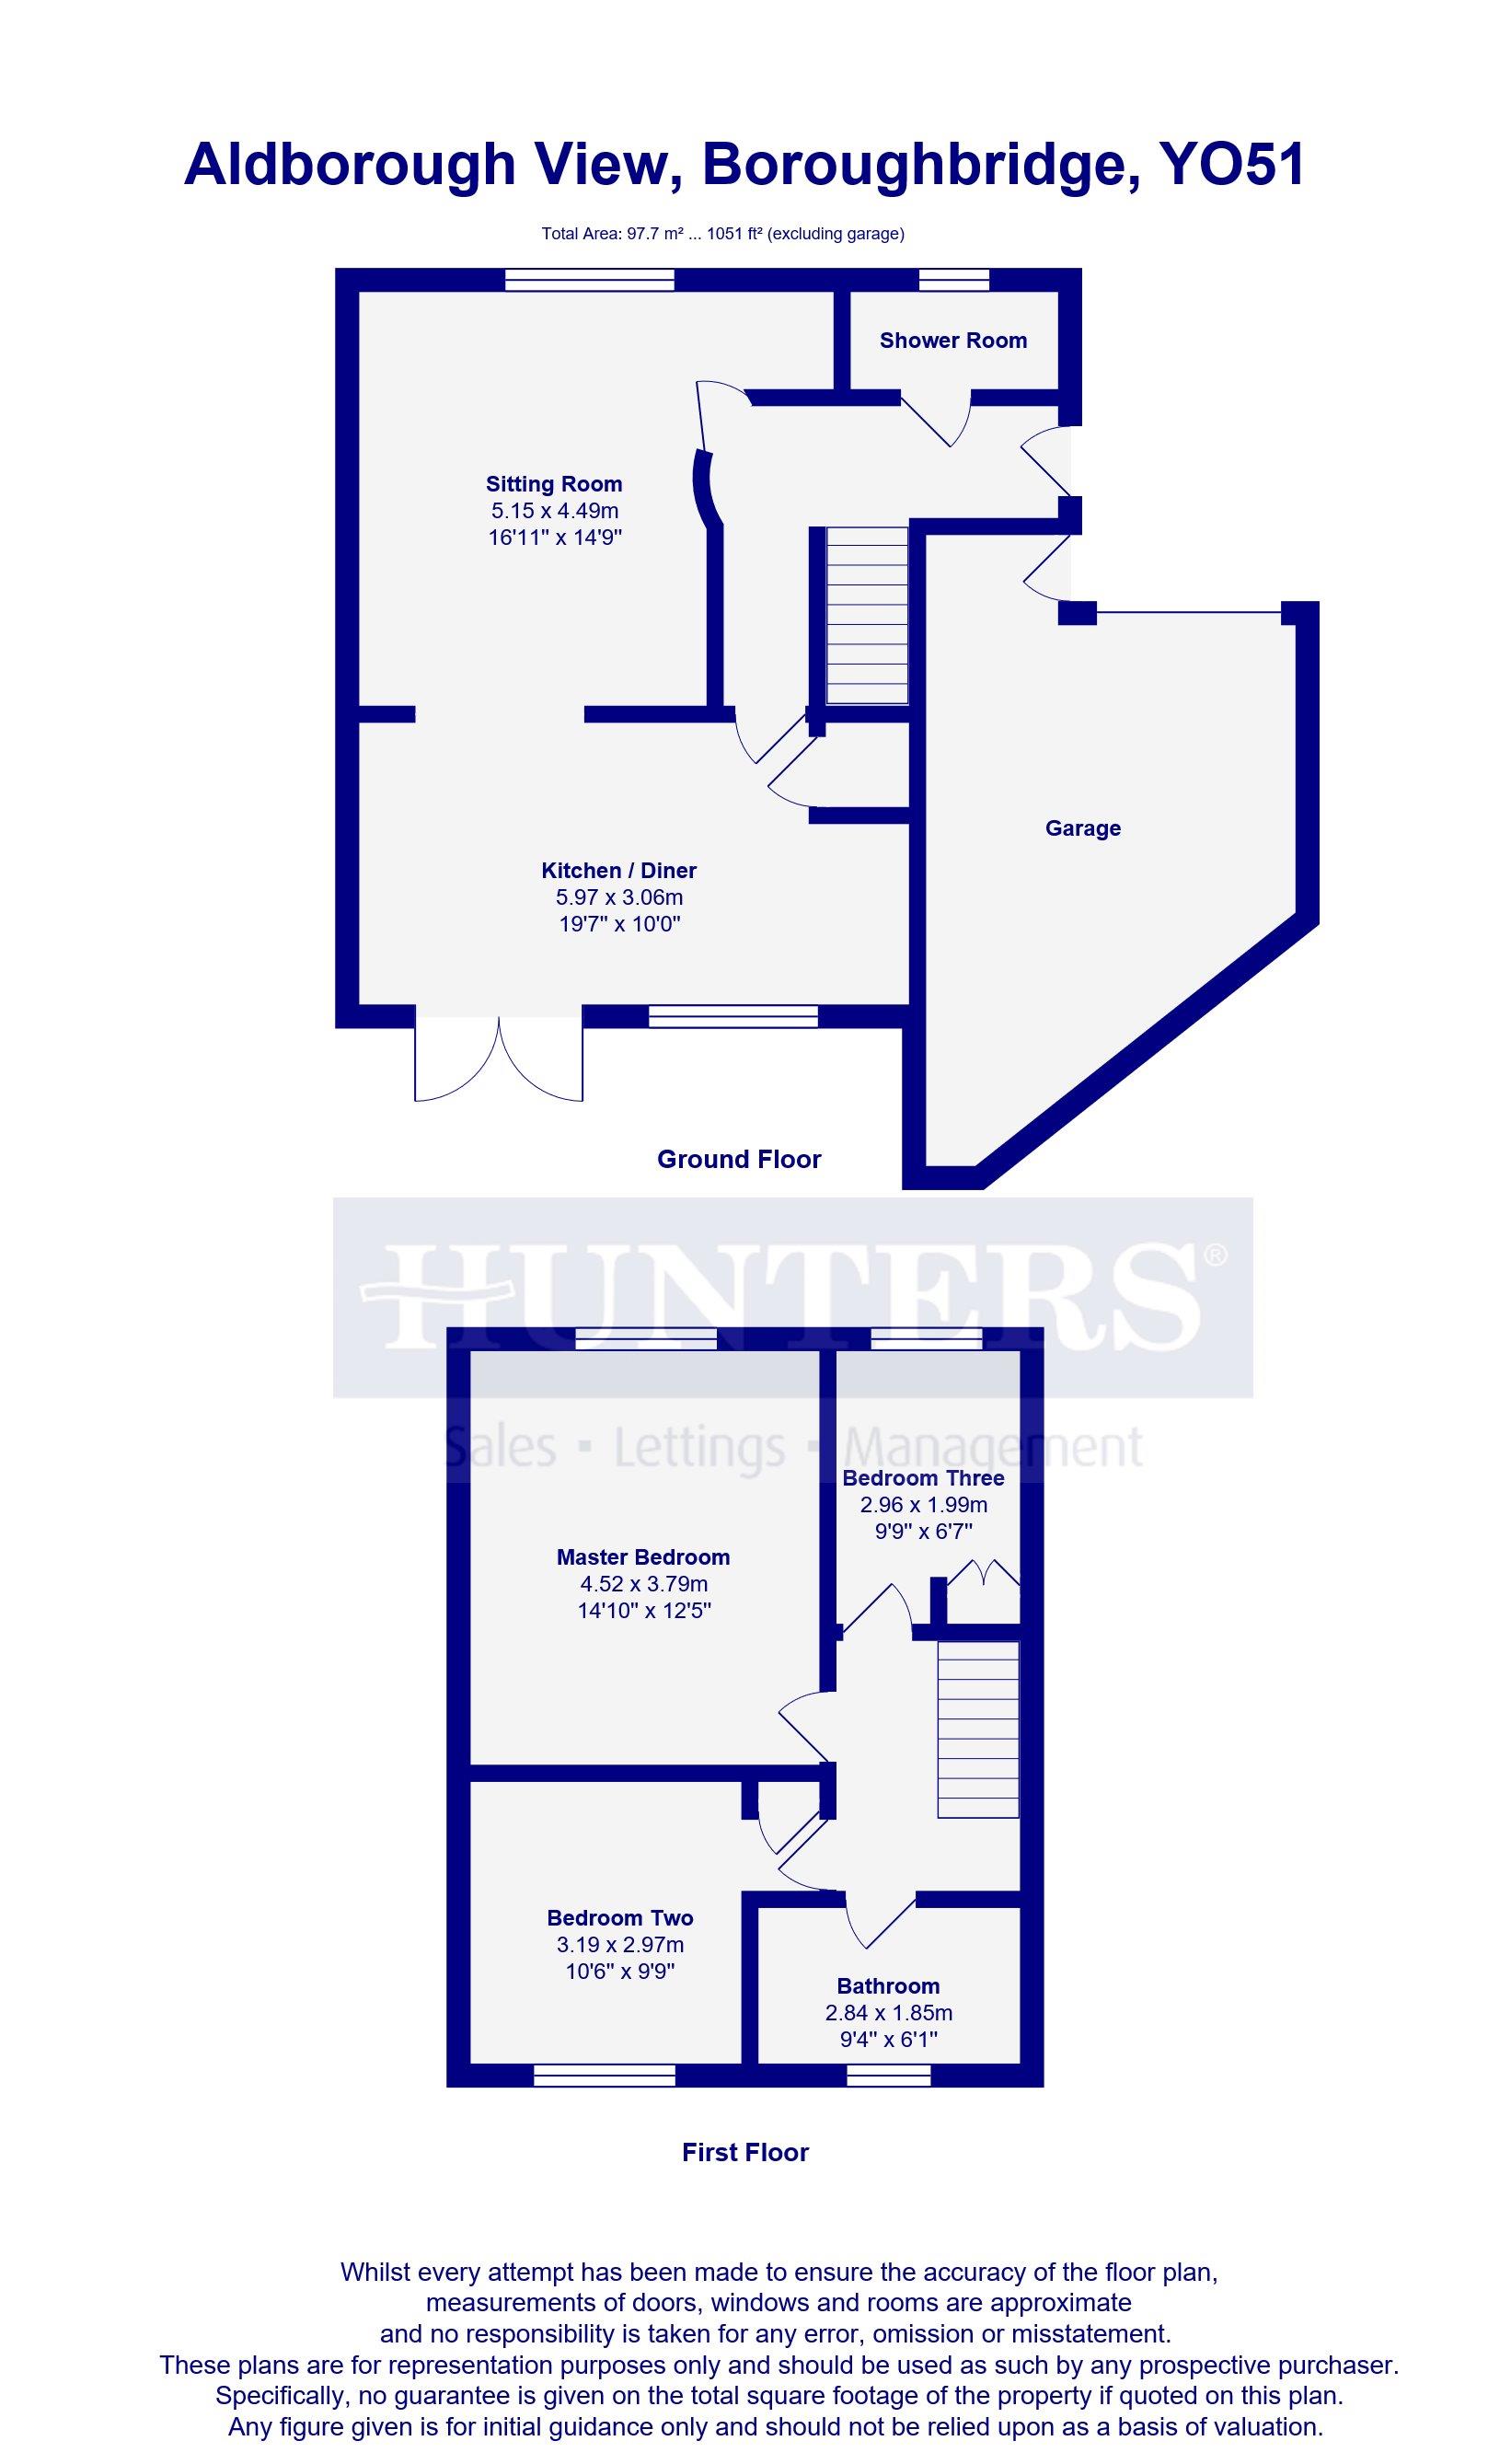
Sitting room
5.16m (16' 11") x 4.50m (14' 9") (max)
A well proportioned room with corner set log burner, recessed spot lighting, laminate flooring, radiator, TV point. And window to the front aspect.
Kitchen / diner
5.79m (19' 0")7" x 3.05m (10' 0")
With a modern fitted kitchen comprising a range of base and wall units with worktop over integrated fridge, washing machine, oven, microwave and electric hob with extractor over. Recessed spot lighting, tiled flooring, useful under stairs cupboard, window to the rear aspect and glazed double doors from the dining area to the rear garden.
Shower room
2.26m (7' 5") x 1.04m (3' 5")
A contemporary shower room comprising shower cubicle with electric shower, hand wash basin and low level WC. Heated towel rail, tiled flooring continued from the hallway, tiled walls and window to the front aspect.
First floor landing
With window to the side aspect and access to the roof space.
Master bedroom
4.52m (14' 10") x 3.78m (12' 5")
A generous sized double bedroom with a range of fitted wardrobes, recessed spot lighting, radiator, TV point and window to the front aspect.
Bedroom two
3.20m (10' 6") x 2.97m (9' 9")
A double bedroom with a range of fitted wardrobes, radiator and window to the rear aspect.
Bedroom three
2.97m (9' 9") x 2.01m (6' 7")
With useful airing cupboard, radiator and window to the front aspect.
House bathroom
2.84m (9' 4") x 1.85m (6' 1")
A modern contemporary bathroom comprising shower cubicle, bath, hand wash basin with vanity unti and low level WC. Heated towel rail, tiled flooring, part tiled walls and window to the rear aspect.
Externally
To the front of the property is a gravelled driveway with mature planted borders and twin vehicle entrances to the road and providing off street parking and leading to a generous sized single garage with power and lighting within.
To the rear of the property is an enclosed courtyard garden with alfresco dining area and generous sized wood store for the heating system.
Floor Plans
Property Location
Marketed by Hunters - Boroughbridge
Disclaimer Property descriptions and related information displayed on this page are marketing materials provided by Hunters - Boroughbridge. estateagents365.uk does not warrant or accept any responsibility for the accuracy or completeness of the property descriptions or related information provided here and they do not constitute property particulars. Please contact Hunters - Boroughbridge for full details and further information.