
Detached house for sale in Stratford-upon-Avon CV37, 4 Bedroom

Quick Summary
- Property Type:
- Detached house
- Status:
- For sale
- Price
- £ 390,000
- Beds:
- 4
- Baths:
- 1
- Recepts:
- 1
- County
- Warwickshire
- Town
- Stratford-upon-Avon
- Outcode
- CV37
- Location
- Mountbatten Close, Shottery, Stratford-Upon-Avon CV37
- Marketed By:
- Jeremy McGinn & Co
- Posted
- 2019-01-30
- CV37 Rating:
- More Info?
- Please contact Jeremy McGinn & Co on 01789 229839 or Request Details
Property Description
Location is certainly a strong point with this property being conveniently located within easy reach of the Town Centre and its excellent range of shops, cafes, bars and restaurants in addition to the world famous Royal Shakespeare Theatre. The property itself comprises a Bryant built detached house set behind lawned foregardens and a block paved driveway and offering accommodation with gas central heating and mixed double glazing in need of some updating - Reception Hall, Cloaks/WC, Through Lounge/Dining, Fitted Kitchen, Landing, 4 Bedrooms, Family Bathroom and Garage. To the rear there is a good sized mainly lawned garden.
Accommodation Benefits From
Gas fired central heating & mixed double glazing.
On The Ground Floor There Is A
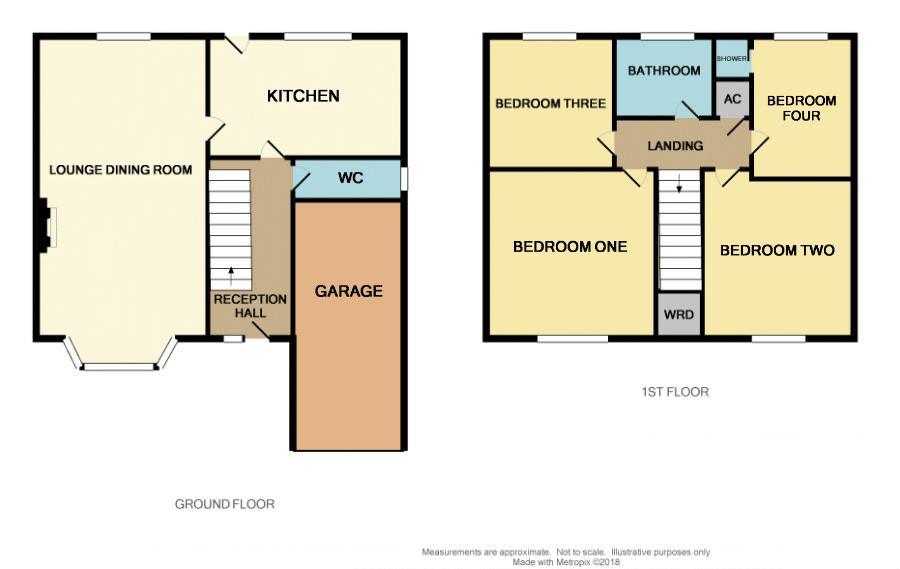
Reception hall with cloakroom/W.C. Off, a through lounge/dining & fitted kitchen.
Upstairs There Are
Four bedrooms in addition to a family bathroom with an additional shower enclosure off bedroom four.
Outside There Is A
Good sized mainly lawned rear garden with a block paved driveway to the front.
The Accommodation Is Generally
In need of some updating.
Reception Hall
Cloakroom/W.C.
Lounge/Dining Room (22' 5'' max 20' 5" min x 11' 8'' (6.83m x 3.55m))
Kitchen (8' 3'' x 13' 11'' (2.51m x 4.24m))
First Floor Landing
Bedroom One (11' 6'' x 11' 10'' (3.50m x 3.60m))
Bedroom Two (10' 7'' x 10' 9'' (3.22m x 3.27m))
Bedroom Three (9' 8'' x 6' 11'' (2.94m x 2.11m))
Bedroom Four (8' 8'' x 8' 8'' (2.64m x 2.64m))
Bathroom (5' 7'' x 7' 4'' (1.70m x 2.23m))
Garage (17' 0'' x 8' 3'' (5.18m x 2.51m))
Floor Plans
Property Location
Marketed by Jeremy McGinn & Co
Disclaimer Property descriptions and related information displayed on this page are marketing materials provided by Jeremy McGinn & Co. estateagents365.uk does not warrant or accept any responsibility for the accuracy or completeness of the property descriptions or related information provided here and they do not constitute property particulars. Please contact Jeremy McGinn & Co for full details and further information.