
Detached house for sale in Sowerby Bridge HX6, 5 Bedroom
Quick Summary
- Property Type:
- Detached house
- Status:
- For sale
- Price
- £ 425,000
- Beds:
- 5
- Baths:
- 2
- Recepts:
- 3
- County
- West Yorkshire
- Town
- Sowerby Bridge
- Outcode
- HX6
- Location
- Cofton Cottage, Halifax Road, Ripponden, Sowerby Bridge HX6
- Marketed By:
- Charnock Bates
- Posted
- 2024-05-30
- HX6 Rating:
- More Info?
- Please contact Charnock Bates on 01422 298761 or Request Details
Property Description
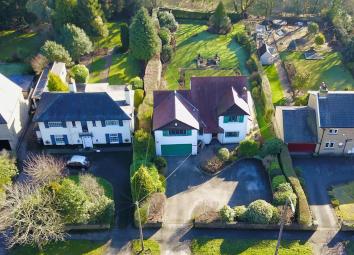
A rare opportunity to purchase a five bedroom detached family home in need of modernisation. The property could be easily extended subject to pp and enjoys good sized private gardens enjoying an open aspect.
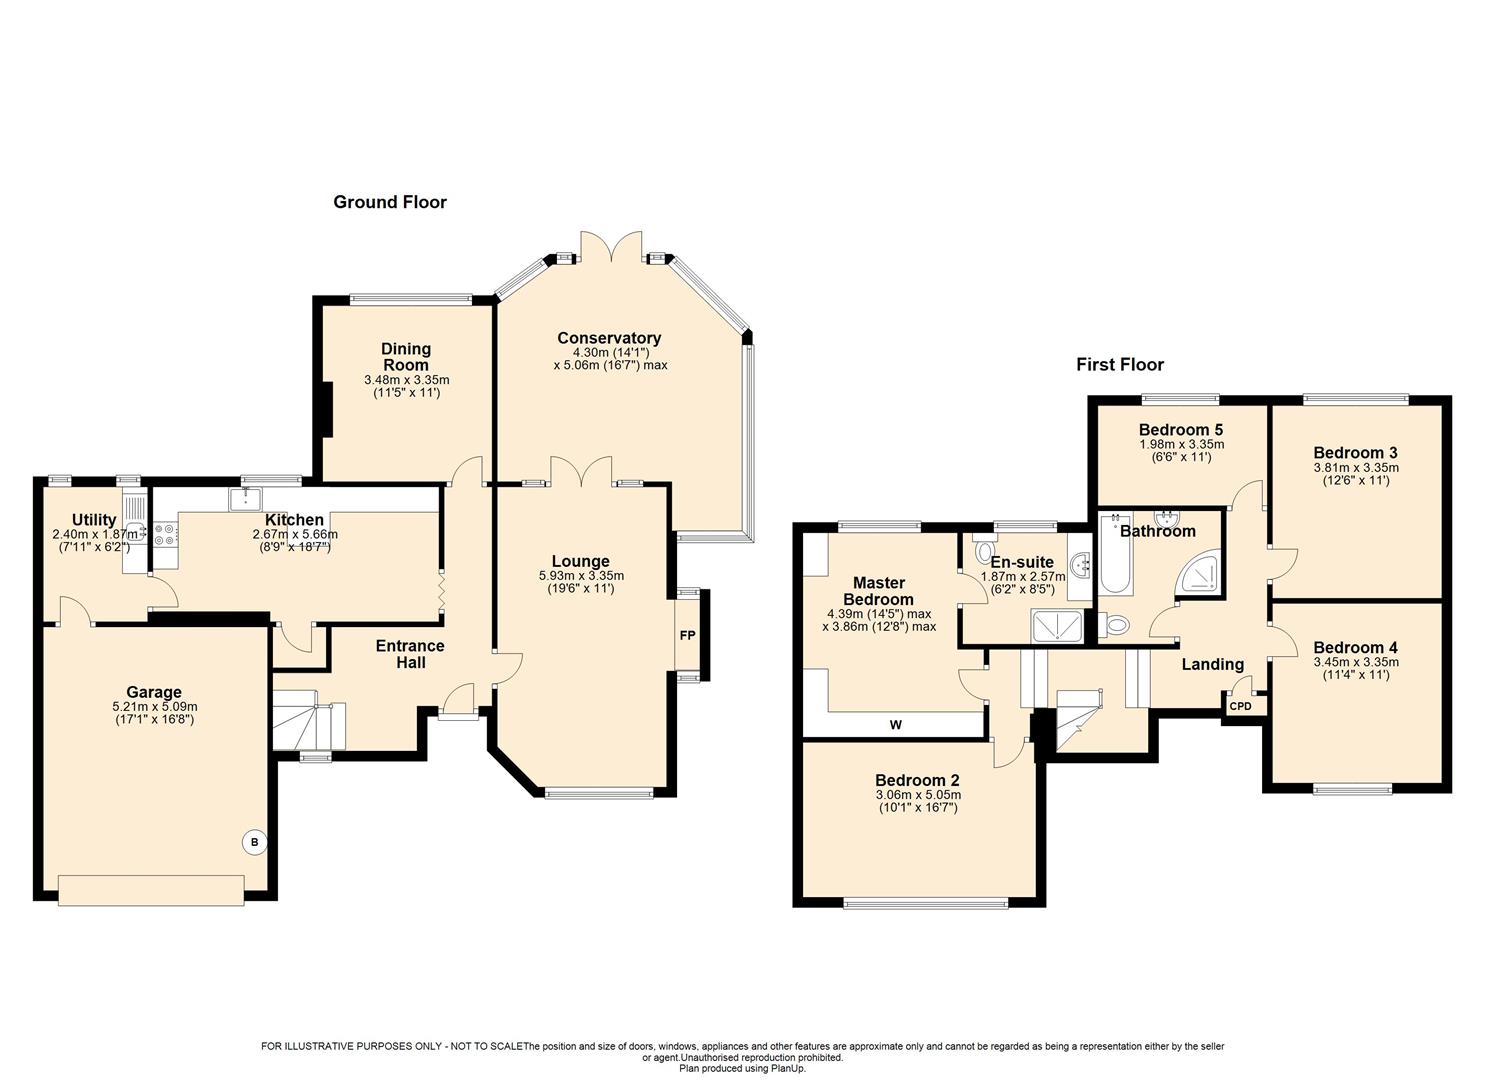
Comprising;-entrance hall, lounge, kitchen, utilty, dining room, conservatory, five bedrooms, en suite and house bathroom.
Externally, ample off road parking, double integrated garage and impressive, generous gardens to the rear.
The Accommodation Comprises
Ground Floor
Entrance Hall
Lounge
Kitchen
Dining Room
Utility
Conservatory
Access to the Double Garage
First Floor
Landing
Master Bedroom
En Suite
Bedroom Two
Bedroom Three
Bedroom Four
Bedroom Five
House Bathroom
Externals
A private spacious tarmac drive creates ample parking and leads to the double garage. The drive is framed by mature and colourful bushes and shrubs.
To the rear of the property, a superb generous manicured lawn garden with steps leading to a raised paved seating area. The garden is framed by mature hedging, bushes and trees and enjoys woodland views.
The garage has an up and over door. Housing the central heating boiler.
Distances
Leeds approx. 25 miles.
Manchester approx. 25 miles.
Location
Ripponden is now regarded as one of Calderdale's premier locations being close to the M62 network accessing both Leeds and Manchester. The centre of Ripponden benefits from many fine eateries, bars, beauty salons, jewellers, interiror design shop, Aga shop, florist, health centre, pharmacy, library and gift shops yet still remains close to superb open countryside. There is a supermarket and railway station nearby in Sowerby Bridge. There are good local schools surrounding the area. Both Manchester International Airport and Leeds Bradford Airport are accessible.
General Information
The entrance hall leads to the lounge, dining room and kitchen. A staircase leads to the first floor landing.
A range of fitted base, drawer and eye level units to the kitchen with granite surfaces and lit glazed display cabinets. Sink with mixer tap. Integrated Neff oven and Neff electric hob with extractor above. Tiled floor. Understairs storage cupboard. A window enjoys views across the garden and beyond. A door leads through to the utility with fitted base and wall units and stainless steel sink. A door leads through to the utility room and garage.
The lounge has leaded windows to the front elevation. French doors lead through to the conservatory. Delft rack. Brick fireplace with gas fire.
The conservatory is a superb room enjoying views across the garden and woodland beyond. Patio doors lead out to the patio. Tiled floor.
A split level landing accesses the bedroom accommodation and house bathroom. Storage cupboard.
Fitted wardrobes, dressing table and bedside cabinets to the master bedroom. A door accesses the en suite with shower cubicle, wash basin set within a vanity unit and W.C. A window to the rear enjoys views across the garden.
The house bathroom benefits from a shower cubicle, bath, wash basin and W.C. Part tiled walls.
Local Authority
Calderdale mbc
Fixtures And Fittings
Only fixtures and fittings specifically mentioned in the particulars are included within the sale. Items not mentioned such as carpets and curtains may be available subject to separate negotiation.
Services
We understand that the property benefits from all mains services. Please note that none of the services have been tested by the agents, we would therefore strictly point out that all prospective purchasers must satisfy themselves as to their working order.
Tenure
Freehold with vacant possession upon completion.
Wayleaves, Easements And Rights Of Way
The sale is subject to all of these rights whether public or private, whether mentioned in these particulars or not.
Directions To
Proceed out of Halifax Town Centre up King Cross Road following the signs for Sowerby Bridge. At the King Cross Junction continue on Rochdale Road which leads directly through Sowerby Bridge and Triangle. Continue straight forward on the Halifax Road until reaching Cofton Cottage on the left hand side as indicated by the Charnock Bates signboard.
For Satellite Navigation - HX6 4AG
Floor Plans
Property Location
Marketed by Charnock Bates
Disclaimer Property descriptions and related information displayed on this page are marketing materials provided by Charnock Bates. estateagents365.uk does not warrant or accept any responsibility for the accuracy or completeness of the property descriptions or related information provided here and they do not constitute property particulars. Please contact Charnock Bates for full details and further information.