
Detached house for sale in Sowerby Bridge HX6, 3 Bedroom
Quick Summary
- Property Type:
- Detached house
- Status:
- For sale
- Price
- £ 375,000
- Beds:
- 3
- Baths:
- 2
- Recepts:
- 1
- County
- West Yorkshire
- Town
- Sowerby Bridge
- Outcode
- HX6
- Location
- Wood Lane Hall Cottage, Wood Lane, Sowerby Bridge HX6
- Marketed By:
- Charnock Bates
- Posted
- 2024-05-27
- HX6 Rating:
- More Info?
- Please contact Charnock Bates on 01422 298761 or Request Details
Property Description
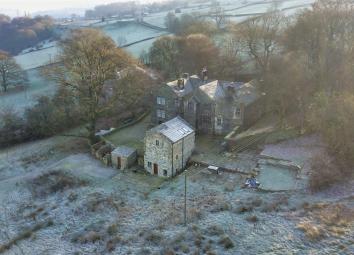
Wood Lane Hall Cottage is a characterful Grade II listed property situated within a rural location, benefiting from far reaching views and approximately 1.89 acres of land.
Briefly comprising: Dining kitchen, utility, wet room, lounge, study, 3 bedrooms and 2 en suites.
Externally: Ample parking, gardens and land.
The Accommodation Comprises
Lower Ground Floor
Dining Kitchen
Utility Room
Wet Room
Ground Floor
Entrance
First Floor
Landing
Lounge
Study
Second Floor
Master Bedroom
Jack and Jill Bathroom
Bedroom Two
En Suite Shower Room
Bedroom Three
Location
Wood Lane Hall Cottage is situated within delightful secluded and private location within the area of Sowerby. Sowerby is a semi rural location having easy reach to the centres of Sowerby Bridge, Mytholmroyd and the tourist town of Hebden Bridge where there are a variety of amenities and also train stations which provide access to the cities of Leeds, Bradford and Manchester. There are many superb country walks surrounding the property. Both Leeds Bradford Airport and Manchester International Airport are accessible.
Distances
Halifax approx. 4.5 miles
Leeds approx. 20 miles
Manchester approx. 27 miles
General Information
Wood Lane Cottage was converted approximately 6 years ago.
The main entrance has steps leading down to the dining kitchen, further steps lead to the first floor lounge and study.
Fitted base, drawer and eye level units to the dining kitchen with granite work surfaces and breakfast bar. Integrated oven, electric hob with extractor hood above and a microwave. Doors access the utility with further base and eye level units. Sink and drainer and plumbing for a washing machine. A further door accesses the wet room.
The wet room benefits from an over head shower, wash hand basin and WC. Tiled walls and floor. Under stairs storage cupboard.
The first floor landing leads through to the lounge and study with further steps leading up to the bedroom accommodation.
Bi-Folding doors to the lounge lead out to the stone terrace where to enjoy far reaching views.
The master bedroom accesses the Jack and Jill en suite which is shared with bedroom three. The en suite comprises: Shower unit with body jets, radio and seat, wash hand basin and WC. Shaver point.
Bedroom two also benefits from an en suite which comprises: Shower unit with body jets, wash basin and WC. Shaver point.
Underfloor heating to the property.
Externals
A private drive leads to the parking area. Steps lead to the raised stone terrace patio which can also be accessed from the lounge. A further stone flagged seating area to the rear. Far reaching rural views can be enjoyed from the gardens and property. There is approximately 1.89 acres of land with the property. Stone built outside store and further derelict stores.
Fixtures And Fittings
Only fixtures and fittings specifically mentioned in the particulars are included within the sale. Items not mentioned such as carpets and curtains may be available subject to separate negotiation.
Services
We understand that the property benefits from mains electric, septic tank drainage and spring water. Ground source heat pump. Please note that none of the services have been tested by the agents, we would therefore strictly point out that all prospective purchasers must satisfy themselves as to their working order.
Wayleaves, Easements And Rights Of Way
The sale is subject to all of these rights whether public or private, whether mentioned in these particulars or not. There is a public footpath which runs across the field from Wood Lane.
Local Authority
Calderdale mbc
Tenure
Freehold with vacant possession upon completion.
Directions To
From Halifax Town Centre proceed to King Cross following the signs for Sowerby Bridge. Upon leaving Sowerby Bridge under the bridge fork up to the right continuing up Sowerby New Road and the village of Sowerby. At the brow of the hill turn right at the Church Stile Public House. Proceed for approx 500 yards and take the next right down Wood Lane. Proceed down the hill, bearing to the right. At the bottomf of the hill, after passing Lower Wood Lane Farm on the left, turn right and Wood Lane Hall Cottage can be accessed via the first driveway on the right.
For Satellite Navigation: HX6 1NE
Floor Plans

Property Location
Marketed by Charnock Bates
Disclaimer Property descriptions and related information displayed on this page are marketing materials provided by Charnock Bates. estateagents365.uk does not warrant or accept any responsibility for the accuracy or completeness of the property descriptions or related information provided here and they do not constitute property particulars. Please contact Charnock Bates for full details and further information.