
Detached house for sale in Sowerby Bridge HX6, 5 Bedroom
Quick Summary
- Property Type:
- Detached house
- Status:
- For sale
- Price
- £ 399,950
- Beds:
- 5
- Baths:
- 2
- Recepts:
- 1
- County
- West Yorkshire
- Town
- Sowerby Bridge
- Outcode
- HX6
- Location
- 31 The Meadows, Friendly, Sowerby Bridge HX6
- Marketed By:
- Charnock Bates
- Posted
- 2024-05-26
- HX6 Rating:
- More Info?
- Please contact Charnock Bates on 01422 298761 or Request Details
Property Description
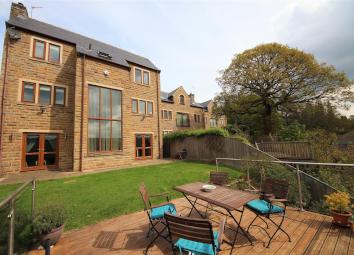
An executive detached five bedroom family home with accommodation set over three floors. Enjoying an open aspect to the rear with far reaching rural views.
Briefly comprising: Lounge, dining kitchen, utility, W.C, five bedrooms, en suite and house bathroom. Externally; driveway with parking for two cars, integral tandem garage, south facing lawned gardens with rural views.
The Accommodation Comprises
Ground Floor
Entrance Hall
W.C
Master Bedroom
En Suite Shower Room
Inner Hallway
Garage Access
Lower Ground Floor
Dining Kitchen
Utility Room
Lounge
First Floor
Galleried Landing
Bedroom Two
Bedroom Three
Bedroom Four
Bedroom Five
House Bathroom
Distances
Leeds approx 25 miles.
Manchester approx 25 miles.
Location
The Meadows is located within a sought-after residential location having easy access to both centres of Halifax and Sowerby Bridge. There is a Grammar school and a private school nearby in Savile Park, shops, bars and restaurants in both Halifax and Sowerby Bridge, a gym and swimming pool.
General Information
The property benefits from accommodation over 3 floors. The entrance hall provides access to the ground floor accommodation with staircases both down to the lower ground floor and up to the first floor.
To the ground floor the hall leads to the master bedroom with en suite shower room, the W.C and the inner hallway with large picture window enjoying views to the rear.
The lower ground floor lounge is a superb room enjoying views to the rear. Patio doors lead out to the garden. The central feature being the contemporary recessed fire surround with living flame effect pebbled gas fire. A door leads into the dining kitchen.
A wide range of base, drawer and eye level units to the dining kitchen benefiting from granite surfaces. Bowl sink with mixer tap. Tiled splashbacks. The integrated appliances include a 'Neff' 5 ring gas hob with extractor above, 'Neff' double oven with plate warmer, fridge freezer and dishwasher. Tiled floor. Doors lead out to the garden.
Fitted units to the utility room. Stainless steel sink and drainer. Plumbed for a dryer and space for a dryer. Tiled floor.
The first floor galleried landing accesses the further bedroom accommodation and house bathroom.
A white suite to the house bathroom comprising, bath with overhead shower, bowl wash basin with vanity unit below and mirror above and a W.C. Tiled floor. Chrome heated towel rail. Shaver point.
Externals
To the front, a lawned garden and block paved drive creates parking for two cars and leads to the integral tandem garage.
To the rear, a lawned garden leads to the decked area enclosed by glass panelling where to sit and enjoy the stunning, elevated views.
Fixtures And Fittings
Only fixtures and fittings specifically mentioned in the particulars are included within the sale. Items not mentioned such as carpets and curtains may be available subject to separate negotiation.
Local Authority
Calderdale mbc
Wayleaves, Easements And Rights Of Way
The sale is subject to all of these rights whether public or private, whether mentioned in these particulars or not.
Services
We understand that the property benefits from all mains services. Please note that none of the services have been tested by the agents, we would therefore strictly point out that all prospective purchasers must satisfy themselves as to their working order.
Tenure
Freehold with vacant possession upon completion.
Directions To
From Halifax Town Centre take the A646 Burnley Road towards Hebden Bridge. Proceed through the Village of Friendly, passing the Friendly Public House, continue straight forward until reaching the entrance to The Meadows on the left hand side. Proceed into the development and number 31 The Meadows can be found on the left hand side at the bottom of the development.
For Satellite Navigation- HX6 2UN
Floor Plans

Property Location
Marketed by Charnock Bates
Disclaimer Property descriptions and related information displayed on this page are marketing materials provided by Charnock Bates. estateagents365.uk does not warrant or accept any responsibility for the accuracy or completeness of the property descriptions or related information provided here and they do not constitute property particulars. Please contact Charnock Bates for full details and further information.