
Detached house for sale in Scarborough YO13, 3 Bedroom
Quick Summary
- Property Type:
- Detached house
- Status:
- For sale
- Price
- £ 450,000
- Beds:
- 3
- Baths:
- 2
- Recepts:
- 4
- County
- North Yorkshire
- Town
- Scarborough
- Outcode
- YO13
- Location
- Pickering Road West, Snainton YO13
- Marketed By:
- Willowgreen Estate Agents
- Posted
- 2024-06-03
- YO13 Rating:
- More Info?
- Please contact Willowgreen Estate Agents on 01653 496892 or Request Details
Property Description
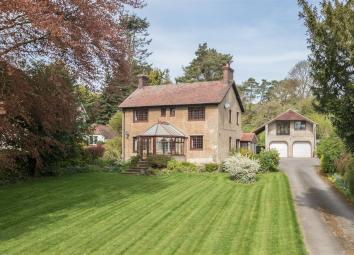
The Firs is a substantial detached property occupying a good sized plot. Offering particularly well appointed three bedroom accommodation together with a separate detached one bedroom first floor granny flat with double garage beneath. This imposing property is set back from the road within its own mature private grounds with tress, fruit trees, lawns and patio.
The accommodation comprises; conservatory, entrance, sitting room, dining room, study, shower room, kitchen with dining area, rear utility/entrance. To the first floor are three bedrooms including master bedroom with en-suite and a family bathroom. Benefiting from gas fired central heating and UPVC double glazing. The separate granny flat is a detached building with double garage at ground level and a one bedroom flat over having a rear external access.
Snainton is a pleasant residential village with good local facilities positioned between Pickering and Scarborough on the A170. The North York Moors National Park lies within 5-10 minutes drive to the north.
EPC tbc
Hallway (1.97 x 6.28 (6'5" x 20'7"))
French doors to front aspect leading into conservatory, solid oak flooring (under carpet), radiators x2, power points, oak bannister.
Sitting Room (3.74 x 5.03 (12'3" x 16'6"))
Dual aspect UPVC windows to front and side aspect, radiator, open fire, power points, TV point, ceiling rose, coving, textured ceiling.
Snug (3.73 x 3.73 (12'2" x 12'2"))
Dual aspect UPVC windows to front and side aspect, radiator, multi-fuel stove, power points, TV point, telephone point.
Conservatory (3.05 x 3.00 (10'0" x 9'10"))
UPVC construction with French doors to front aspect leading to front garden, lino flooring.
Breakfast Kitchen (4.38 x 5.87 max (14'4" x 19'3" max))
Triple aspect UPVC windows to side and rear aspects, lino flooring, radiators x2, power points, fitted wall and base units with roll top work surfaces, integrated under-counter fridge, integrated dishwasher, space for free-standing Belling Classic oven, extractor hood with fan, stainless steel 1.5 sink and drainer unit.
Utility Room (2.11 x 1.80 (6'11" x 5'10"))
UPVC window to side aspect, rear access door from driveway, tiled flooring, radiator, power points, wooden worktop with space below for under-counter freezer and washing machine, Worcester Greenstar Ri boiler.
Dining Room (3.74 x 2.41 (12'3" x 7'10"))
UPVC window to side aspect, radiator, power points, telephone point.
Rear Hallway (2.41 x 1.88 (7'10" x 6'2"))
Dual aspect UPVC windows to side and rear aspects, stable door from side entrance vestibule, radiator, power points.
Side Entrance Vestibule (0.89 x 2.27 (2'11" x 7'5"))
Triple aspect UPVC windows to side and rear aspects, UPVC door from driveway to front aspect.
Shower Room (2.52 x 1.84 (8'3" x 6'0"))
Translucent UPVC window to rear aspect, white three-piece suite including walk-in shower with tiled walls, W.C. And basin, lino flooring, radiator.
First Floor Landing (3.36 x 5.57 max (11'0" x 18'3" max))
Dual aspect UPVC windows to side and rear aspects, radiator, power point, airing cupboard, storage cupboard, loft hatch access.
Master Bedroom (3.75 x 5.06 (12'3" x 16'7"))
Dual aspect UPVC windows to front and rear aspect, radiator, power points, TV point, fitted storage.
Master En-Suite (1.97 x 1.49 (6'5" x 4'10"))
Twin clear UPVC windows to front aspect, three-piece suite including walk-in shower, W.C. And basin, lino flooring, radiator, shaver point with illumination.
Bedroom Two (3.73 x 3.75 (12'2" x 12'3"))
Dual aspect UPVC windows to front and side aspects, radiator, power points, coving.
Bedroom Three (3.74 x 2.42 (12'3" x 7'11"))
Dual aspect UPVC windows to side and rear aspects, radiator, power points
Bathroom (2.39 x 3.25 (7'10" x 10'7"))
Dual aspect translucent UPVC windows to side and rear aspects, grey four-piece suite including bath, W.C., bidet and basin with pedestal storage, mirror with illumination and shaver point, radiator.
Double Garage And Driveway
Separate double garage with twin garage doors, dual aspect windows to side and rear aspects, entrance door to side aspect, power and lighting, outside tap, annex above, driveway parking for 6+ cars including car port adjacent to garage.
First Floor Annex (5.9 x 6.05 total (19'4" x 19'10" total))
Separately accessed first floor annex with stairs leading from car port/garden.
Kitchen/reception room: Dual aspect UPVC windows to front and rear aspects including sliding balcony door to front aspect, power points, telephone point (separate telephone line to the main house), TV point, plumbing, balcony.
Bedroom: UPVC window to front aspect, power points.
Bathroom: UPVC window to front aspect, plumbing for three-piece suite.
Gardens
Front and rear gardens lawned with hedge boundaries containing shrub and floral borders and mature trees, fruit trees to the rear, patio and decking to the rear, lighting front and rear, outside power point to the rear, shed and greenhouse to the rear
Services
Mains gas, mains electricity, mains water, mains drainage.
Council Tax Band E
Floor Plans

Property Location
Marketed by Willowgreen Estate Agents
Disclaimer Property descriptions and related information displayed on this page are marketing materials provided by Willowgreen Estate Agents. estateagents365.uk does not warrant or accept any responsibility for the accuracy or completeness of the property descriptions or related information provided here and they do not constitute property particulars. Please contact Willowgreen Estate Agents for full details and further information.