
Detached house for sale in Runcorn WA7, 4 Bedroom
Quick Summary
- Property Type:
- Detached house
- Status:
- For sale
- Price
- £ 290,000
- Beds:
- 4
- Baths:
- 2
- Recepts:
- 3
- County
- Cheshire
- Town
- Runcorn
- Outcode
- WA7
- Location
- Watermead Drive, Preston Brook, Runcorn WA7
- Marketed By:
- YOPA
- Posted
- 2024-04-01
- WA7 Rating:
- More Info?
- Please contact YOPA on 01322 584475 or Request Details
Property Description
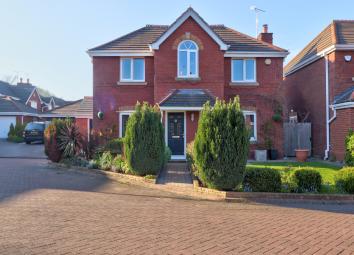
This is a truly stunning extended family home. Set in a development of similar executive properties in Preston Brook which is located to the south-east of Runcorn and south-west of Warrington. It is also within easy access to the M56 and other transport links as well as having plenty of Local amenities and with easy access to the Trendy Stockton Heath with its array of popular bars and restaurants.
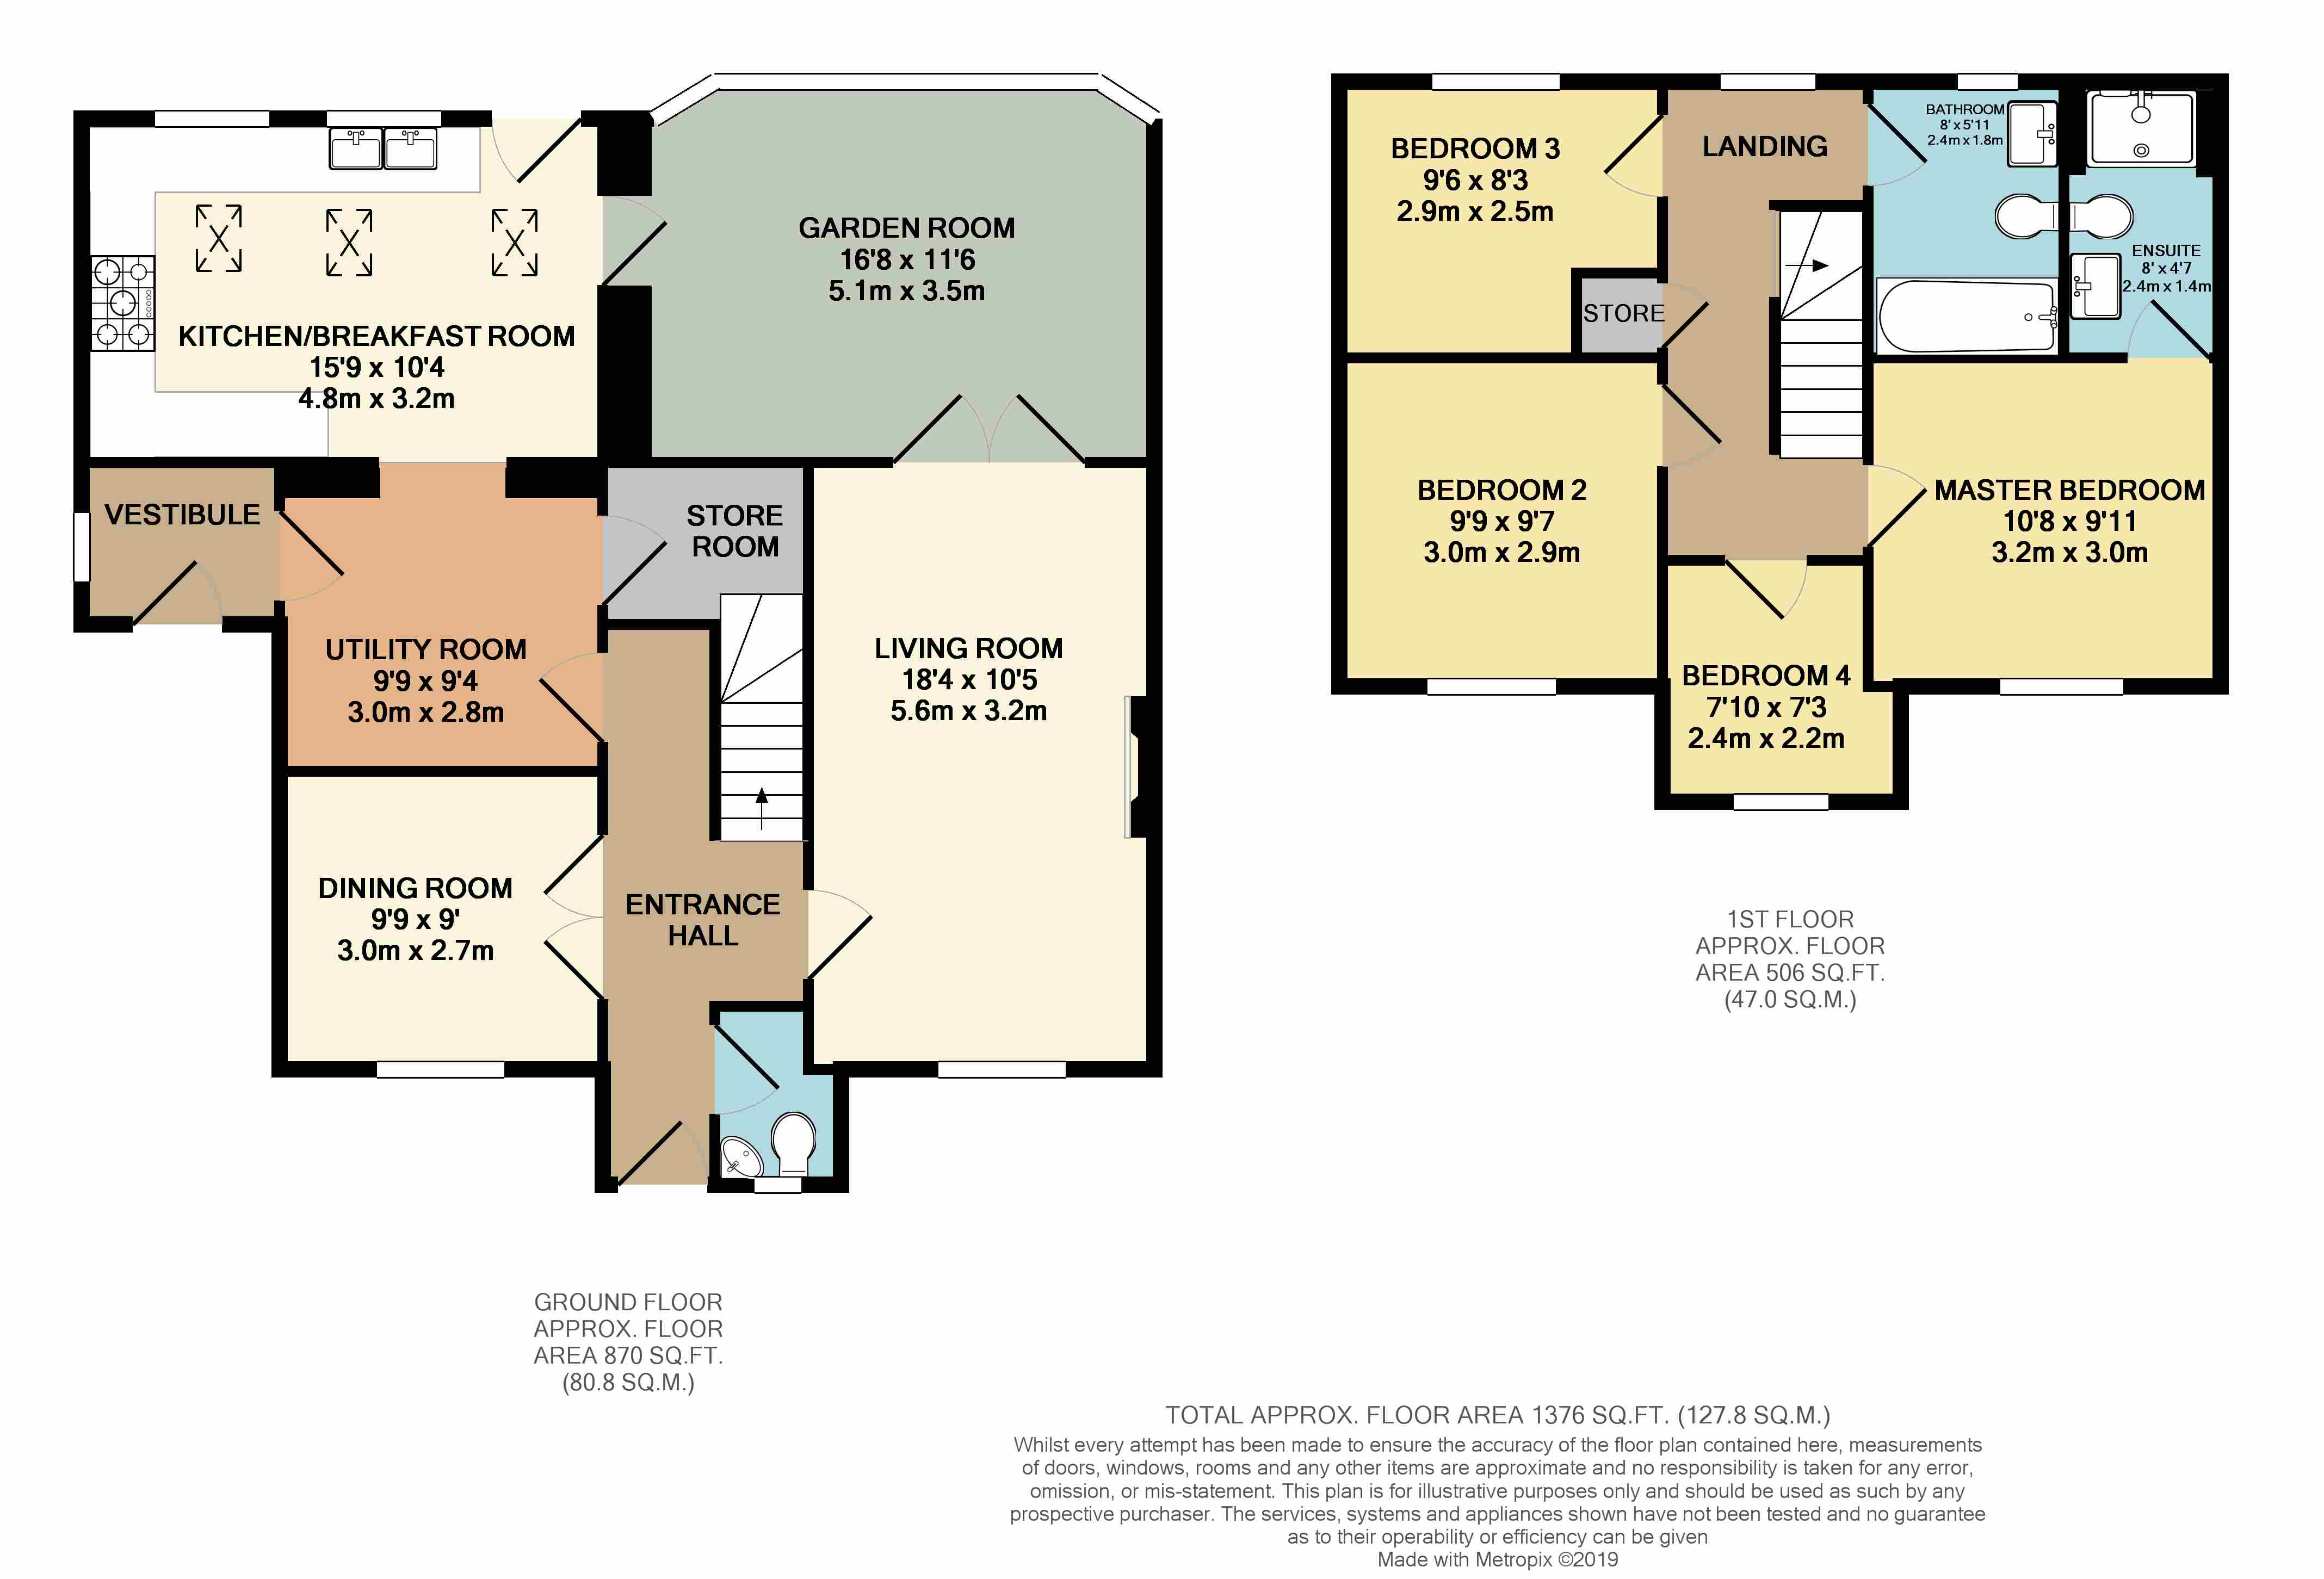
The Beautiful high specification accommodation is set out as follows. A large welcoming entrance hall has wooden flooring and the stairs which leads to the first floor. There is a convenient wc with front aspect window, low-level wc and wash hand basin. At the opposite side of the hallway is the formal dining room with wooden flooring and front aspect window.
The large family lounge boasts a feature fire and surrounds, wooden flooring, front aspect window and french doors leading to the garden room. The warm sunny garden room spans the rear of the property with windows looking on to the garden and door to the kitchen. The exquisite extended kitchen is fitted with high-quality wall and base units, the wooden work surface has an inset Belfast style sink, space for a large range style cooker with extractor over, the rear aspect windows and sloped roof with Velux windows gives fantastic light to the room, the tiled floor also has the comfort of underfloor heating. The kitchen is open plan to the utility room which has a range of units, space and plumbing for white goods and roll edged work surface with inset sink and drainer, there is a large larder style storage room also. To the side of the utility room is the added bonus of a vestibule which is the ideal entrance after muddy dog walks. To the first floor is a large galleried landing with front aspect window and storage cupboard. The master bedroom has a front aspect window and benefits from an ensuite shower room, the ensuite has a modern enclosed double shower, low-level wc, wash hand basin and side aspect window and underfloor heating. The second bedroom is beautifully decorated and has a front aspect window. Bedroom three provides a comfortable room with a view over the rear garden. Bedroom four has a feature window to the front and a high ceiling. The tasteful family bathroom has a three piece bathroom suite comprising of panelled bath with shower over and shower screen, low-level wc and wash hand basin with vanity unit, the walls are tiled and there is a wall mounted heated towel railcand underfloor heating. At the front of the property, the block paved garden path leads through the pleasant front garden to the front door. At the side, there is a driveway which leads to the double garage with up and over door, power and light. To the rear is a lovely garden which is well looked after it is mainly laid to lawn with patio and planted areas and a pleasant gazebo. EPC band: D
To avoid Disappointment book your viewing now at
Floor Plans
Property Location
Marketed by YOPA
Disclaimer Property descriptions and related information displayed on this page are marketing materials provided by YOPA. estateagents365.uk does not warrant or accept any responsibility for the accuracy or completeness of the property descriptions or related information provided here and they do not constitute property particulars. Please contact YOPA for full details and further information.