
Detached house for sale in Royston SG8, 3 Bedroom

Quick Summary
- Property Type:
- Detached house
- Status:
- For sale
- Price
- £ 695,000
- Beds:
- 3
- Baths:
- 1
- Recepts:
- 3
- County
- Hertfordshire
- Town
- Royston
- Outcode
- SG8
- Location
- High Street, Melbourn, Royston SG8
- Marketed By:
- Cheffins - Cambridge
- Posted
- 2024-06-01
- SG8 Rating:
- More Info?
- Please contact Cheffins - Cambridge on 01223 784698 or Request Details
Property Description
Melbourn is a popular village just 8 miles south west of Cambridge, where the local amenities include shopping facilities, a restaurant, public houses, a golf course, primary and village college, both of which are rated 'good' by Ofsted. The railway station at Meldreth provides easy access into Cambridge and London Kings Cross and fast trains to Kings Cross also stop at Royston 3 miles away. Melbourn is also ideally situated for the A10, A505 and nearby M11 motorway.
Solid wood entrance door through to:
Entrance hall with radiator, stairs rising to first floor, inset footwell, step down to:
Inner hallway with high level storage cupboard, separate coat cupboard with hanging rail.
Cloakroom with low level w.C., wash hand basin with tiled splashbacks, vanity cupboards below, privacy window to rear aspect, radiator, tiled mosaic floor.
Fabulous double aspect living/family room with window to front aspect, French doors leading through to rear garden, two radiators, wood burning cast iron stove, brick hearth and surround, low level cupboard housing fuse board.
Dining room with solid oak flooring, window to front aspect, radiator, feature Inglenook fireplace with wood surround, large understairs storage cupboard with fitted shelves.
Study with semi-vaulted ceiling and Velux window, radiator.
Kitchen/breakfast room with a range of fitted Shaker style wall and base units with granite work surfaces over comprising ceramic butler sink with mixer tap and drainer, space and plumbing for dishwasher, Cannon 6 ring gas hob, range with double oven and grill, hotplate and fitted extractor above, space for American style fridge/freezer, tiled floor, breakfast bar, windows to front and side aspects. Pantry with fitted shelves.
Utility room with semi-vaulted ceiling and Velux window, fitted base units with work surfaces over, inset stainless steel sink, space and plumbing for washing machine and dryer, tiled floor, radiator, tiled splashbacks, wall mounted Vaillant boiler, wooden door leading to side garden.
On the first floor
landing beautifully light with two Velux windows, radiator, airing cupboard and cupboard housing water tank.
Master bedroom with windows to front and rear aspect and fitted folding wooden shutters with views over gardens and open fields to the rear, access to loft space.
Bedroom 2 with radiator, window to front aspect.
Bedroom 3 with radiator, window to front aspect.
Family bathroom with modern white suite comprising low level w.C. With concealed flush, circular wash hand basin with vanity cupboards below, panelled bath with hand held shower attachment, tiled splashbacks, large shower with tiled surround, heated towel rail, tiled floor, privacy window to side aspect.
Outside The property is approached via sweeping gravelled driveway, accessed via a 5-bar wooden gate leading to double cart lodge with covered parking with hardstanding for two vehicles and further parking is available within the gravelled driveway. Brick built storage shed with window to rear aspect, power and light. Large paved patio area.
The rear garden is of a generous size beautifully maintained principally laid to lawn with a landscaped central island with gravelled potting area, bordered by low level hedging, mature and well stocked borders, gravelled seating area and further paved entertaining area with summerhouse and pond. Further vegetable garden with greenhouse and well maintained beds, compost area and a covered log store. Wooden outbuilding with hardstanding to the front.
Front garden gravelled for low maintenance, security light.
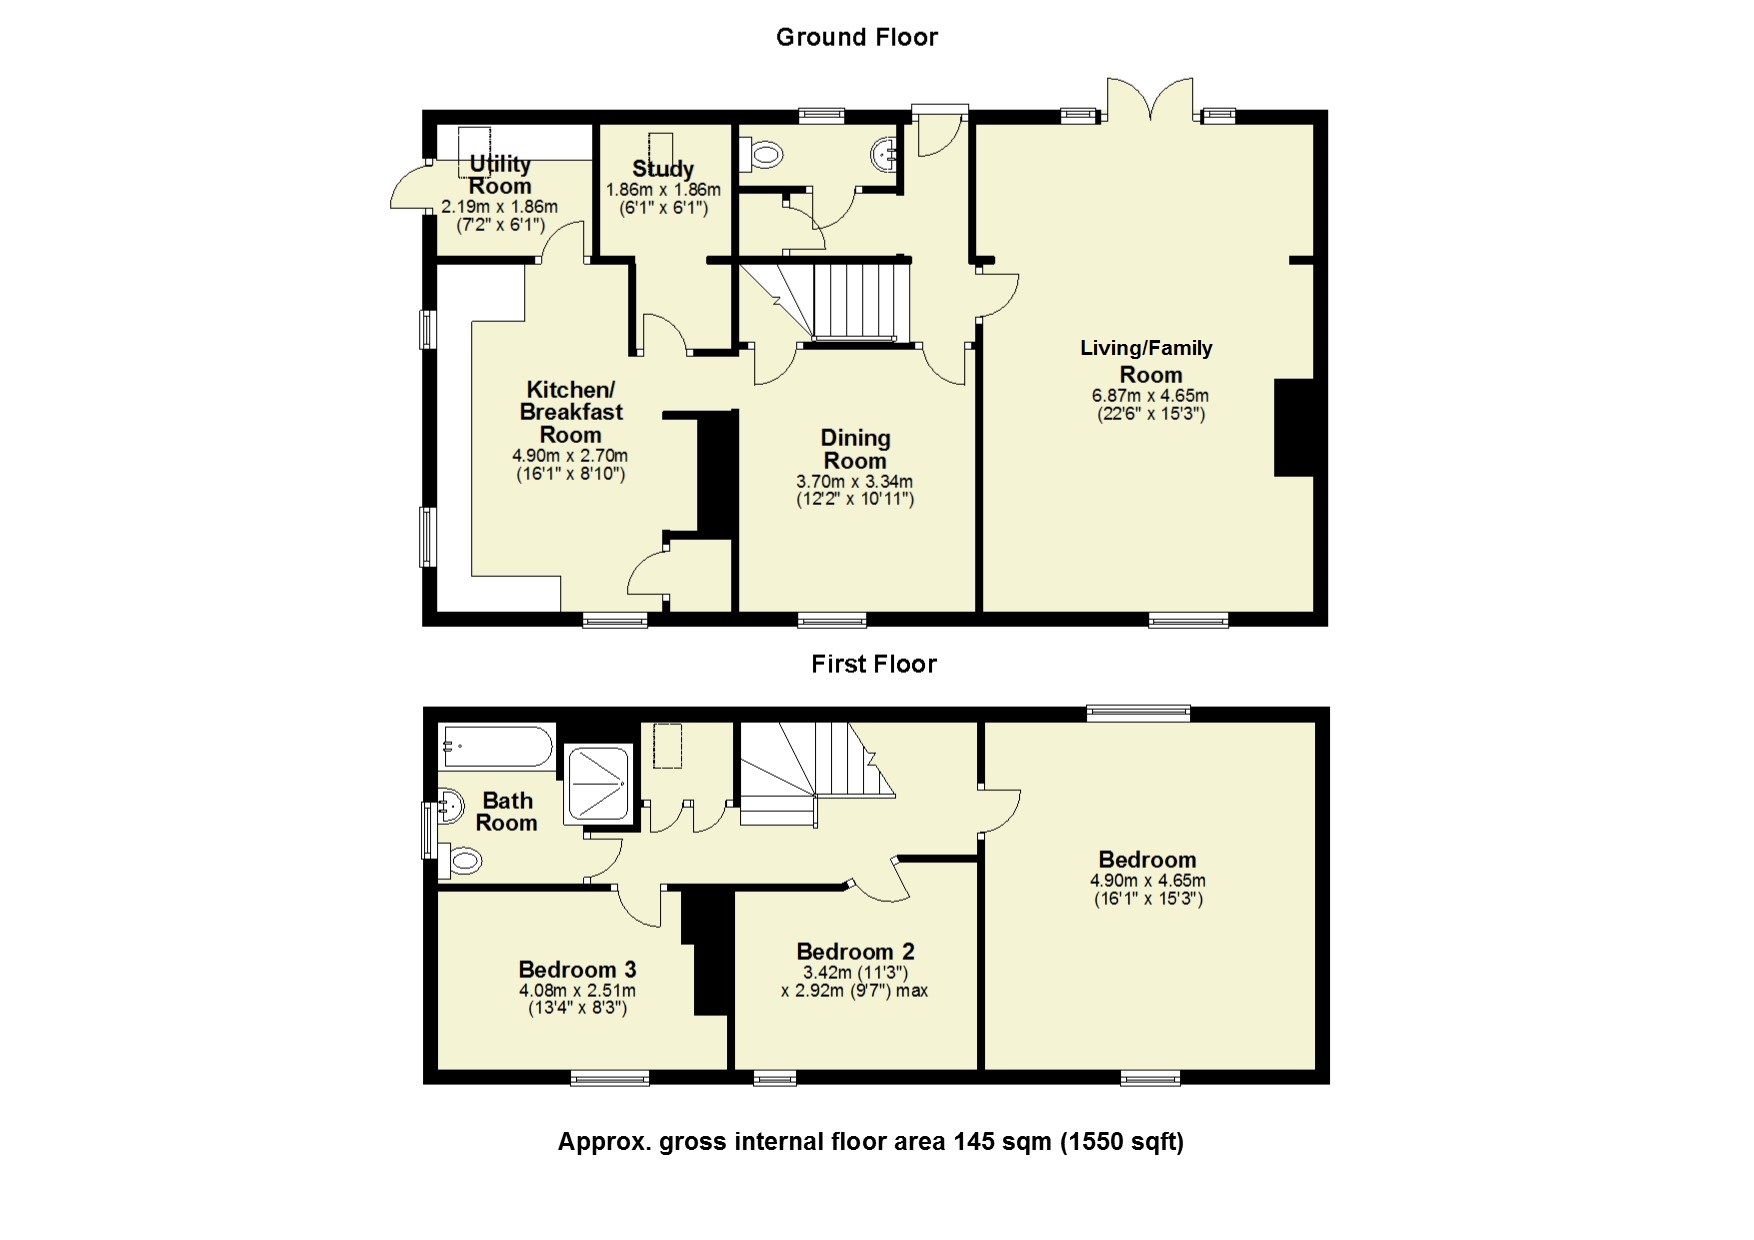
Floor Plans
Property Location
Marketed by Cheffins - Cambridge
Disclaimer Property descriptions and related information displayed on this page are marketing materials provided by Cheffins - Cambridge. estateagents365.uk does not warrant or accept any responsibility for the accuracy or completeness of the property descriptions or related information provided here and they do not constitute property particulars. Please contact Cheffins - Cambridge for full details and further information.