
Detached house for sale in Redditch B98, 4 Bedroom

Quick Summary
- Property Type:
- Detached house
- Status:
- For sale
- Price
- £ 290,000
- Beds:
- 4
- Baths:
- 1
- Recepts:
- 2
- County
- Worcestershire
- Town
- Redditch
- Outcode
- B98
- Location
- Ridings Lane, Redditch B98
- Marketed By:
- Jeremy McGinn & Co
- Posted
- 2018-11-26
- B98 Rating:
- More Info?
- Please contact Jeremy McGinn & Co on 01527 329607 or Request Details
Property Description
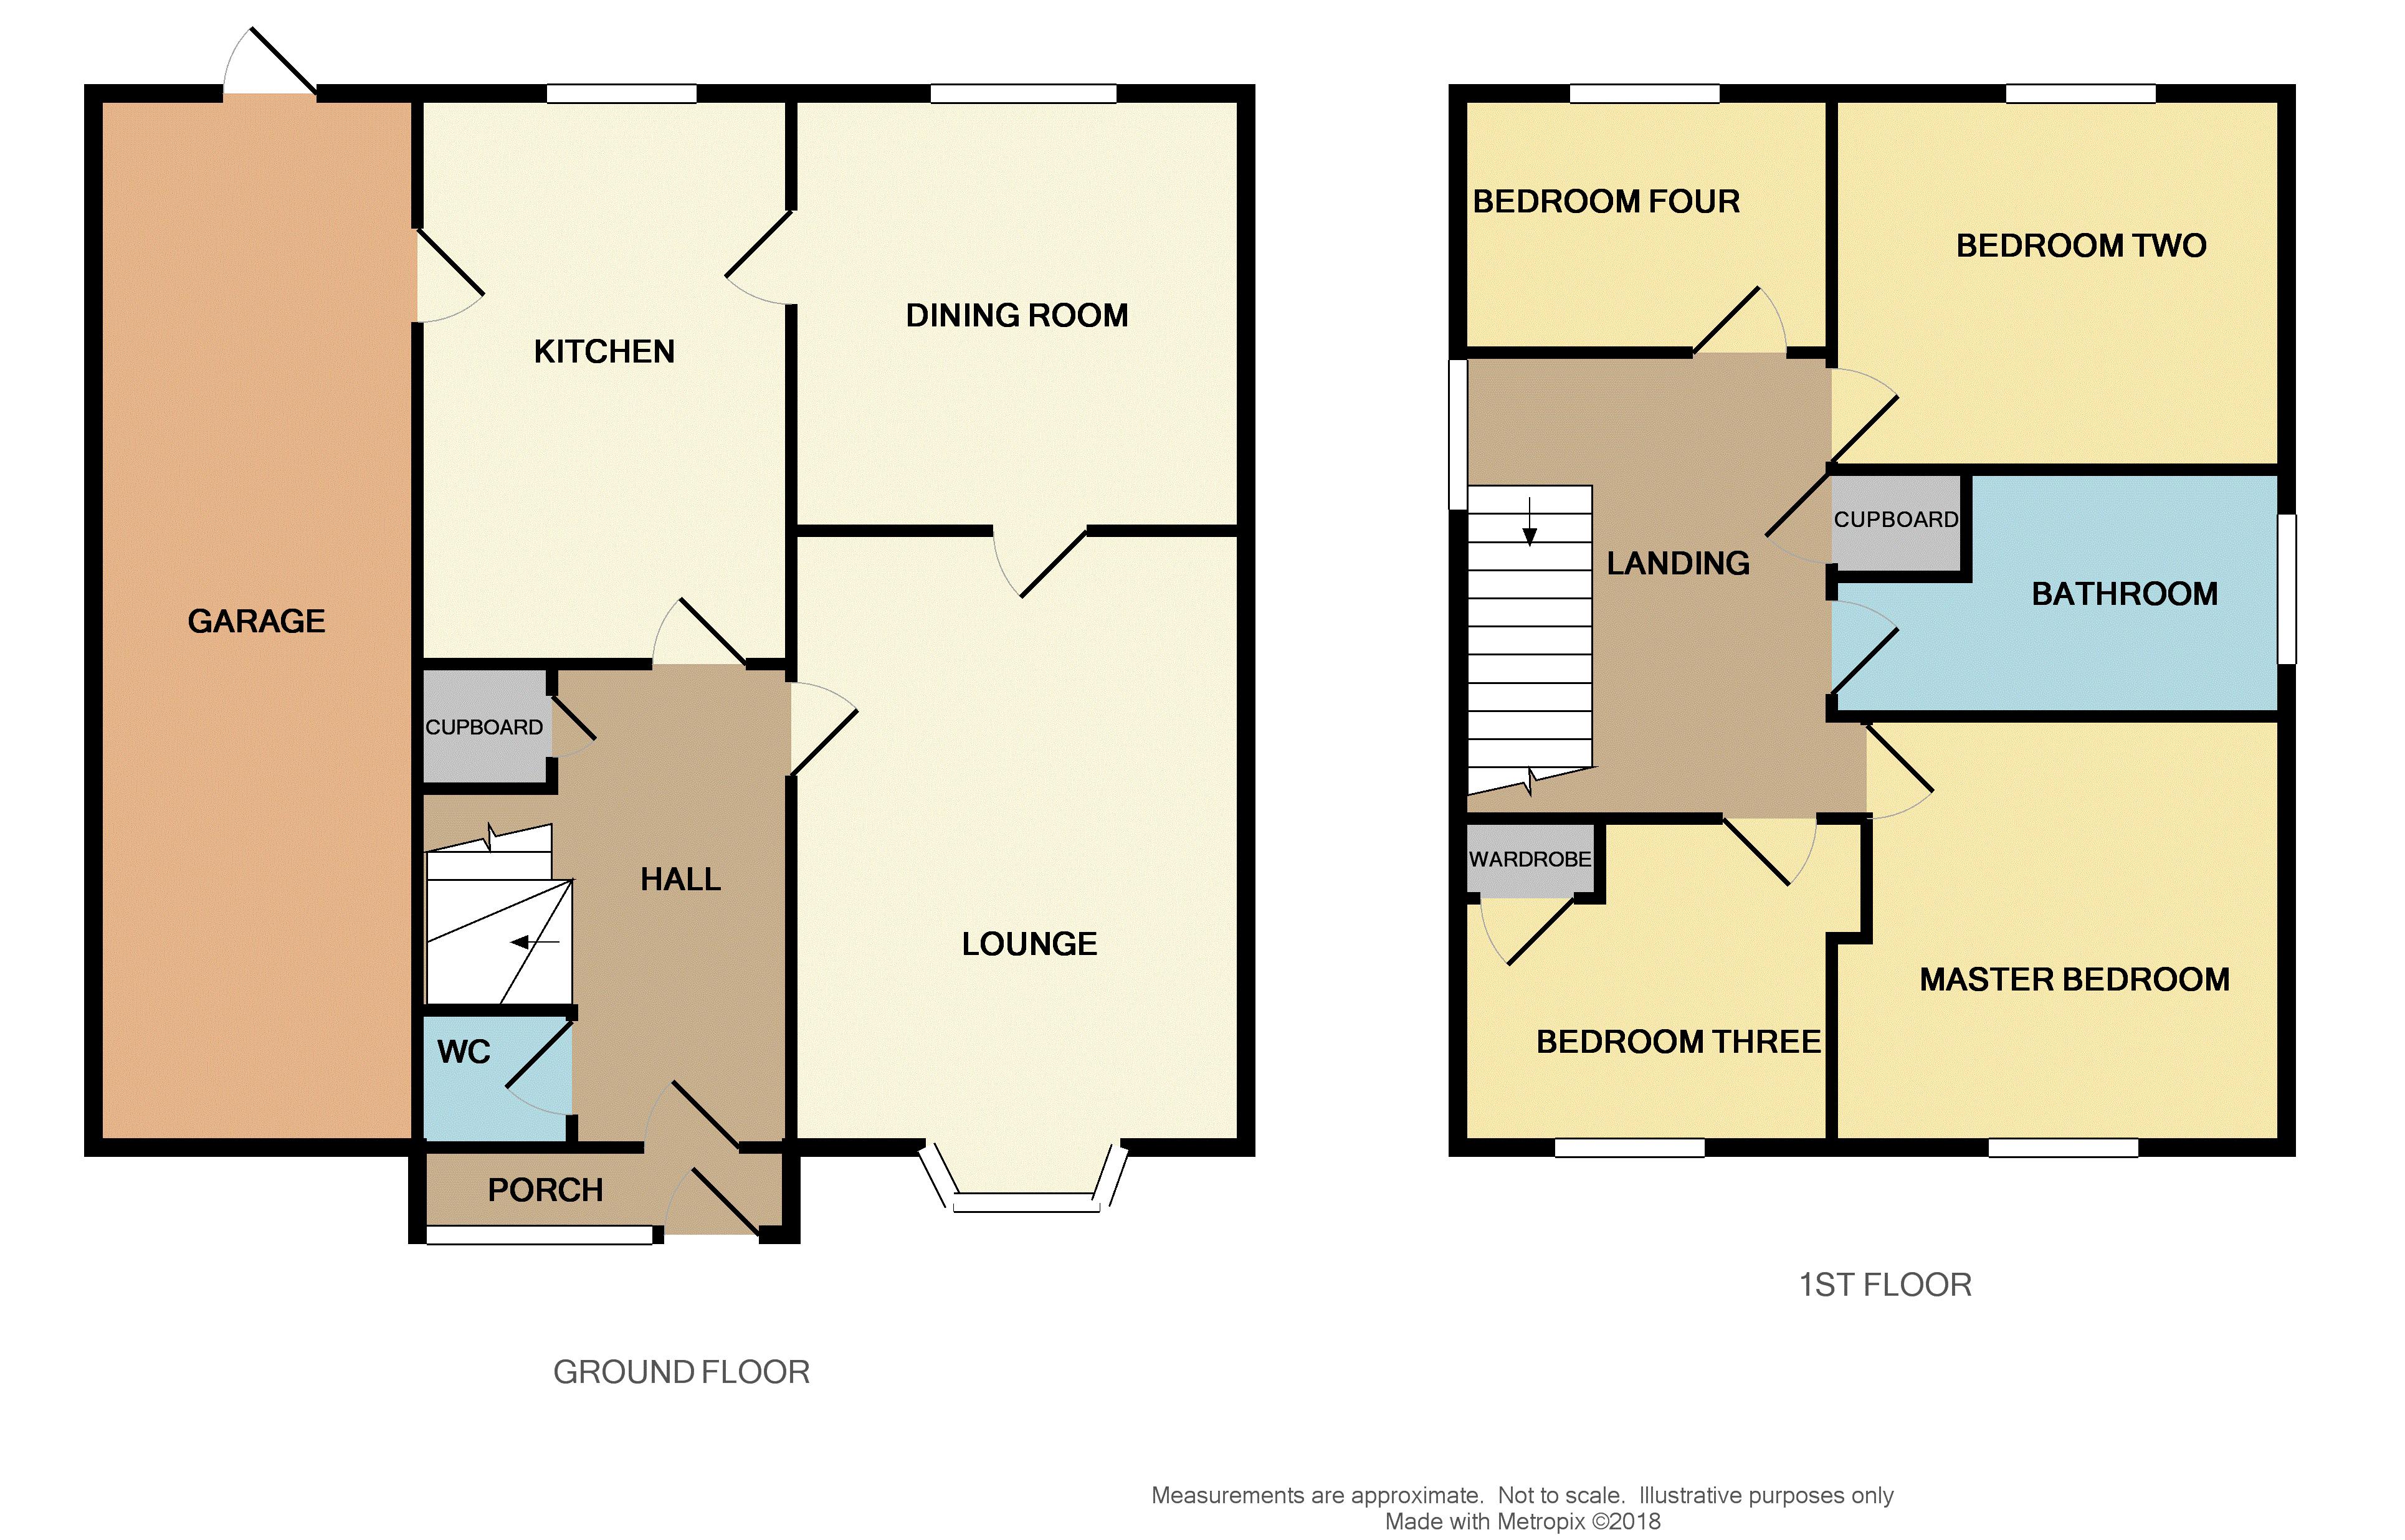
A well presented four bedroom detached family home located within the sought after residential area of Church Hill North. Benefiting from driveway parking, tandem garage and rear enclosed astro turf garden with large summer house. A light and spacious internal accommodation comprises of; entrance porch, hallway, WC, living room with bay window, separate dining room, kitchen with breakfast area, integral appliances and under cupboard lighting. Upstairs; landing, four good sized bedrooms and newly re-fitted family bathroom with overhead shower.
Entrance Porch (2' 11'' x 8' 1'' (0.89m x 2.46m))
Entrance Hallway (5' 3'' x 3' 10'' (1.60m x 1.17m))
Downstairs WC (5' 3'' x 3' 5'' (1.60m x 1.04m))
Living Room (18' 2max into bay" 16'05 min" x 12' 1'' (5.53m x 3.68m))
Dining Room (11' 6'' x 10' 2'' (3.50m x 3.10m))
Kitchen/Breakfast Room (15' 1'' x 9' 7 max'', 7'07 min" (4.59m x 2.92m))
Landing (9' 7'' x 9' 8'' (2.92m x 2.94m))
Master Bedroom (12' 1'' x 12' 0'' (3.68m x 3.65m))
Bedroom 2 (9' 4'' x 13' 0'' (2.84m x 3.96m))
Bedroom 3 (8' 11'' x 7' 11'' (2.72m x 2.41m))
Bedroom 4 (9' 4'' x 6' 11'' (2.84m x 2.11m))
Garage (31' 11'' x 8' 6'' (9.72m x 2.59m))
Summer House (9' 3'' x 21' 4'' (2.82m x 6.50m))
Floor Plans
Property Location
Marketed by Jeremy McGinn & Co
Disclaimer Property descriptions and related information displayed on this page are marketing materials provided by Jeremy McGinn & Co. estateagents365.uk does not warrant or accept any responsibility for the accuracy or completeness of the property descriptions or related information provided here and they do not constitute property particulars. Please contact Jeremy McGinn & Co for full details and further information.