
Detached house for sale in Oldham OL2, 3 Bedroom

Quick Summary
- Property Type:
- Detached house
- Status:
- For sale
- Price
- £ 249,950
- Beds:
- 3
- Baths:
- 1
- Recepts:
- 1
- County
- Greater Manchester
- Town
- Oldham
- Outcode
- OL2
- Location
- Chiltern Drive, Royton, Oldham OL2
- Marketed By:
- Alistair Stevens
- Posted
- 2024-05-13
- OL2 Rating:
- More Info?
- Please contact Alistair Stevens on 0161 937 6036 or Request Details
Property Description
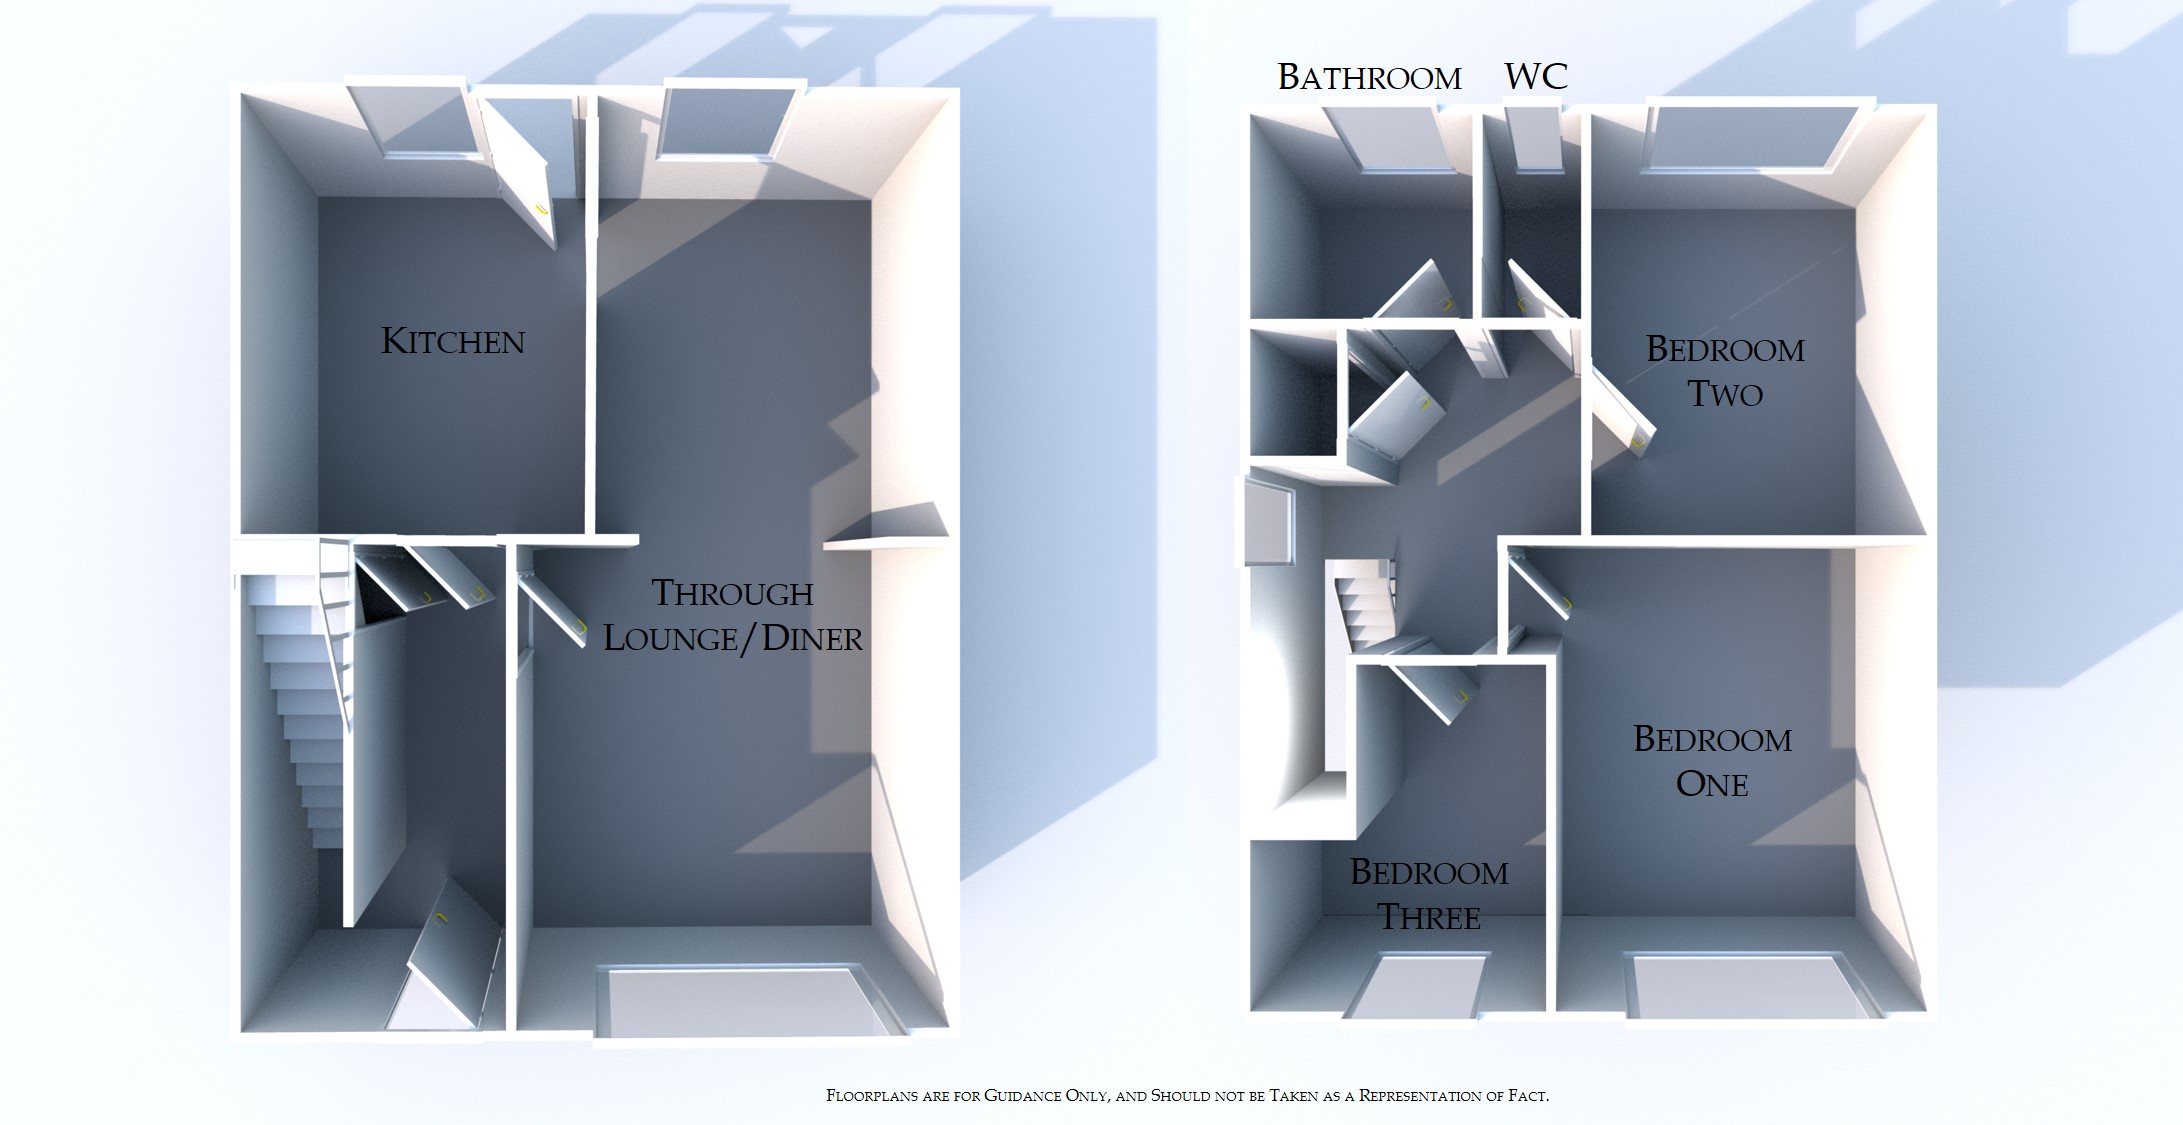
Entrance Double glazed front door opening through to the entrance hall with central heating radiator, double glazed window to the side, under stairs storage cupboard and staircase leading to the first floor.
Through lounge 24' 1" x 11' 1" (7.34m x 3.38m) narrowing 9'02. With coving, wall lights, 2 central heating radiators and double glazed windows to front and rear.
Kitchen 11' 1" x 9' (3.38m x 2.74m) Fitted with a range of built in kitchen units with work surfaces, integral double oven, hob and extractor hood, plumbing for automatic washing machine, stainless steel sink unit with mixer taps, coving, double glazed window and door to the rear.
Landing With double glazed window to the side, built in storage cupboard and entrance to boarded loft.
Bedroom one 12' 10" x 10' 2" (3.91m x 3.1m) With central heating radiator and double glazed window to the front
bedroom two 11' 1" x 9' 2" (3.38m x 2.79m) With coving, central heating radiator and double glazed window to the rear.
Bedroom three 9' 10" x 8' 1" (3m x 2.46m) Maximum with built in storage cupboard, central heating radiator and double glazed window to the rear.
Bathroom 5' 4" x 6' 1" (1.63m x 1.85m) With two piece suite in white, chrome taps and fittings, coving, fully tiled walls, wall mounted shower, central heating radiator and double glazed window to the rear
seperate WC 5' 5" x 2' 7" (1.65m x 0.79m) With single toilet suite, coving and double glazed window to the rear.
Outside To the rear there is a private enclosed garden area with sunny aspect set on 4 levels with lawns, flower borders, shrubs, apple trees leading to three lower levels with lawns enclosed by hedge rows and boundary fencing as well as a small gravel paved patio area all of which is not overlooked with open aspect. To the front of the property there is a driveway providing off road parking extending down the side of the property to a detached, single, brick built garage at the rear as well as lawns, flower borders, shrubs and hedge rows.
Floor Plans
Property Location
Marketed by Alistair Stevens
Disclaimer Property descriptions and related information displayed on this page are marketing materials provided by Alistair Stevens. estateagents365.uk does not warrant or accept any responsibility for the accuracy or completeness of the property descriptions or related information provided here and they do not constitute property particulars. Please contact Alistair Stevens for full details and further information.