
Detached house for sale in Nottingham NG12, 4 Bedroom

Quick Summary
- Property Type:
- Detached house
- Status:
- For sale
- Price
- £ 385,000
- Beds:
- 4
- Baths:
- 1
- Recepts:
- 2
- County
- Nottingham
- Town
- Nottingham
- Outcode
- NG12
- Location
- Risegate, Cotgrave, Nottingham, Nottinghamshire NG12
- Marketed By:
- Frank Innes - Bingham Sales
- Posted
- 2019-05-03
- NG12 Rating:
- More Info?
- Please contact Frank Innes - Bingham Sales on 01949 238964 or Request Details
Property Description
This wonderful property occupies a corner plot and has a raised elevation providing a lovely view towards the church. This property has been beautifully maintained and sits within a wonderful garden which has been beautifully maintained. In brief the property comprises entrance hall, kitchen diner, utility room, lounge, sun room to the ground floor, to the first floor there is a master bedroom with en-suite with a further three good sized bedrooms and a family bathroom. The property also has a good size driveway and a double garage with loft storage above. We strongly recommend a viewing of this lovely home.
Four Bedroom Detached
Two Reception Room
Dining Kitchen
Utility Room
Master Bedroom with En-Suite
Mature Garden
Driveway for Several Cars with Five Bar Gate
Double Garage
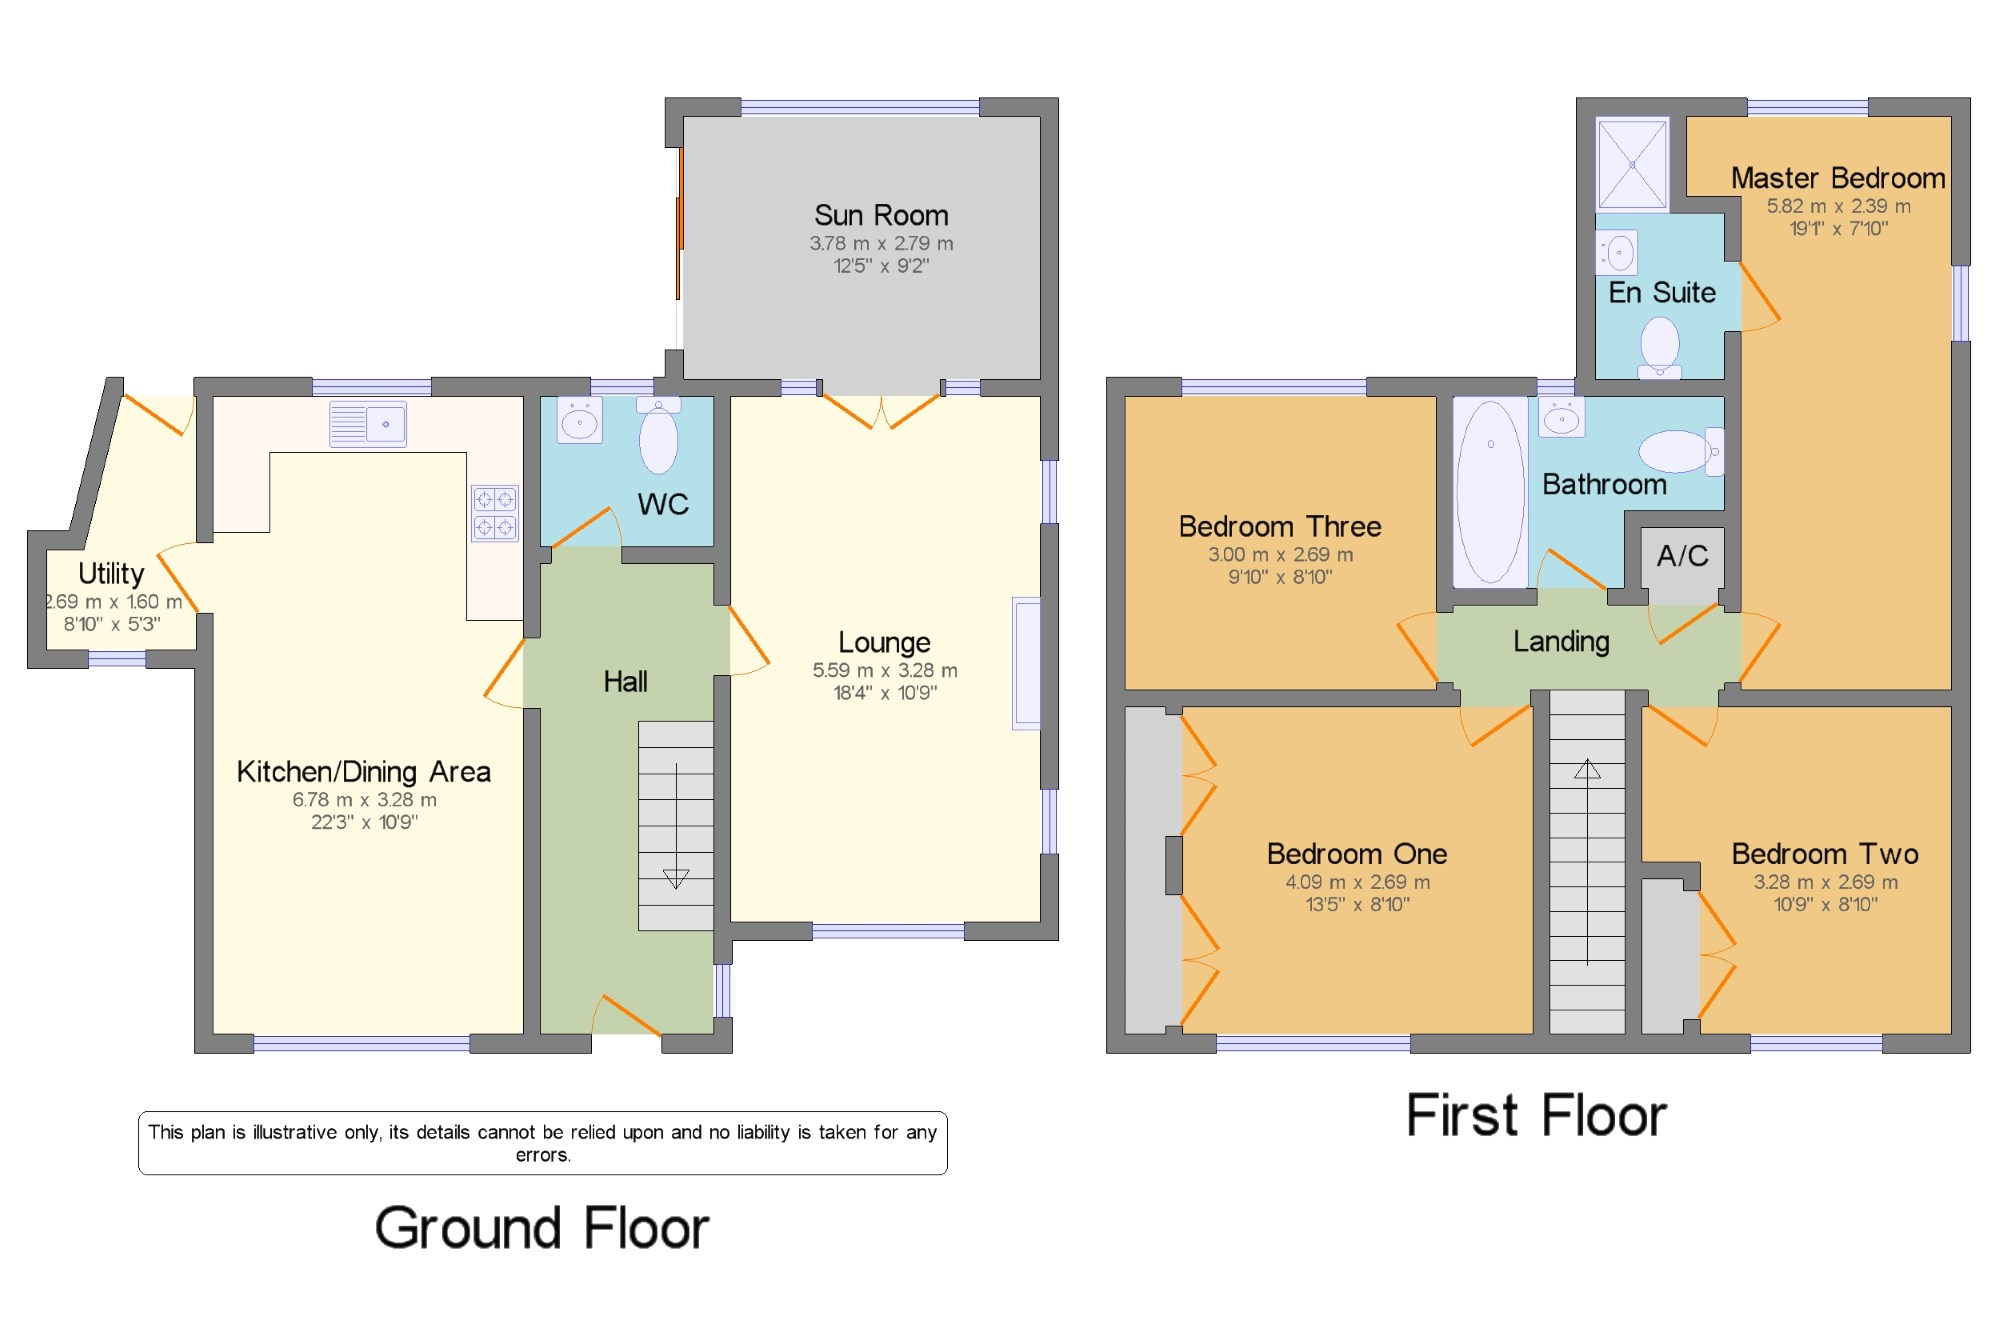
Hall x . The entrance is through a hardwood glazed door to the front elevation, double glazed window to side elevation, laminate floor, dado rail, under stairs storage.
Kitchen/Dining Area22'3" x 10'9" (6.78m x 3.28m). A lovely room which is ideal for dining or just sitting listening to music and reading, the space comprises, kitchen area with a range of wall mounted and base units with work surfaces, integrated fridge freezer, dishwasher, electric oven, gas hob, extractor over, tiled splash, double glazed window to rear elevation, tiled floor. The dining area has a matching fitted dresser unit, this area also comprises, laminate floor, tv point, double radiator, double glazed window to front elevation.
Utility8'10" x 5'3" (2.7m x 1.6m). With a range of wall and base units, inset stainless steel sink with mixer tap over, space for washing machine, tiled floor, upvc double glazed door to rear elevation, double glazed window to front elevation.
Lounge18'4" x 10'9" (5.59m x 3.28m). A light filled beautiful room being double aspect, comprising double glazed bay window to front elevation, two double glazed windows to side elevation, working open fire with wooden mantle, wood floor, 2 tv points, glazed french doors to the dining/sun room.
Dining / Sun Room12'5" x 9'2" (3.78m x 2.8m). A triple aspect room with double glazed window to the side elevation, double glazed window to the rear elevation double glazed patio doors leading to the patio, double radiator.
WC6'1" x 5'3" (1.85m x 1.6m). Double glazed window to rear elevation, pedestal wash hand basin with mixer tap over, low level w.C, dado rail, laminate floor, radiator.
Landing x . Airing cupboard housing hot water tank, loft access, doors leading to various rooms.
Master Bedroom19'1" x 7'10" (5.82m x 2.39m). A lovely large room with the added benefit of being dual aspect, double glazed window to rear elevation, double glazed window to side elevation, two radiators.
En Suite4'6" x 9'2" (1.37m x 2.8m). Double glazed window to side elevation, vanity unit with wash hand basin, low level w.C, walk in shower with wall mounted controls.
Bedroom One13'5" x 8'10" (4.1m x 2.7m). Double glazed to front elevation, fitted wardrobes and dresser, radiator.
Bedroom Two10'9" x 8'10" (3.28m x 2.7m). Double glazed window to front elevation, radiator, built in wardrobes.
Bedroom Three9'10" x 8'10" (3m x 2.7m). Double glazed window to rear elevation, radiator.
Bathroom9'6" x 6'9" (2.9m x 2.06m). Panelled bath, pedestal wash hand basin, low level w.C, radiator.
Outside x . The property can be entered from a gate up the steps to the property which has a raised elevation, the front is very much a country cottage style with planted beds and mature shrubs, there is a path to the side of the property which gives access to the rear via a gate. To the rear of the property there is a patio, lawn, mature planting, trees and shrubs, the garden leadings on to a good size driveway for several cars with a 5 bar gate and also a double garage which has an up and over door and loft storage (there is an electric system which is currently not in use for the up and over door) power and lighting.
Floor Plans
Property Location
Marketed by Frank Innes - Bingham Sales
Disclaimer Property descriptions and related information displayed on this page are marketing materials provided by Frank Innes - Bingham Sales. estateagents365.uk does not warrant or accept any responsibility for the accuracy or completeness of the property descriptions or related information provided here and they do not constitute property particulars. Please contact Frank Innes - Bingham Sales for full details and further information.