
Detached house for sale in Newcastle-under-Lyme ST5, 3 Bedroom
Quick Summary
- Property Type:
- Detached house
- Status:
- For sale
- Price
- £ 200,000
- Beds:
- 3
- Baths:
- 1
- Recepts:
- 2
- County
- Staffordshire
- Town
- Newcastle-under-Lyme
- Outcode
- ST5
- Location
- Seabridge Road, Newcastle-Under-Lyme ST5
- Marketed By:
- YOPA
- Posted
- 2024-04-04
- ST5 Rating:
- More Info?
- Please contact YOPA on 01322 584475 or Request Details
Property Description
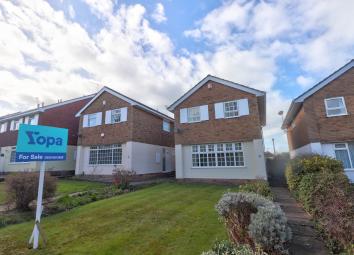
Introducing new to the market is an ideal Family home located on Seabridge Road, boasting a well proportioned internal living space, along with a beautifully kept rear garden, featuring a single detached garage and parking. The property is available with no Onward Chain and is a blank canvas for the next purchaser(s), it is highly recommended to secure an early viewing.
Entrance Hall Way: Approached via a Composite front door with deadlock for additional security, having fitted carpets, under stairs storage and storage cupboard, leading onto the Living Room, Downstairs W.C., Dining Room and Kitchen.
Living Room: Boasting a larger than average space with a front aspect double glazed window, electric coal effect fire inset a neutral fireplace surround, neutrally decorated, neutral carpet, radiator, electrical sockets.
W.C.: Fitted w.C., wash hand basin, side double glazed window.
Dining Room: Rear aspect dining area with portioning glass serving hatch to Kitchen, fitted carpet, neutrally decorated, double glazed window, radiator, electrical sockets.
Kitchen: Having fitted beech effect base units and wall mounted cupboards, stainless steel sink and drainer, vinyl flooring, two windows to the rear with rear entrance door leading onto the lean to Conservatory area.
Landing: Having side double glazed window, loft hatch access.
Bedroom One: Front aspect double bedroom, boasting two windows and a fitted free standing shower cubicle with mains power shower, neutrally decorated, exposed floorboards, radiator, electrical sockets.
Bedroom Two: Rear aspect bedroom with fitted cupboard for additional storage, neutrally decorated, fitted carpet, double glazed window, radiator, electrical sockets.
Bedroom Three: Double bedroom benefiting from storage cupboard, positioned at the back of the property, fitted carpet, neutrally decorated, radiator, double glazed window, electrical sockets.
Bathroom: Currently accommodates a three piece suite, fitted bath tub, wash hand basin and w.C., radiator, double glazed frosted glass window to side, airing cupboard with shelving.
Externally: To the front of the property is a pathway laid with slabs alongside a hedgerow, lawned garden, side pathway leading to a gate, flowing to the rear garden which has been beautifully maintained and kept, with an assortment of boarders with bedding plants and shrubbery, the garden is plentiful and has a south facing position, the single brick constructed garage has an up and over door, alongside the with driveway which can facilitate two vehicles.
Floor Plans

Property Location
Marketed by YOPA
Disclaimer Property descriptions and related information displayed on this page are marketing materials provided by YOPA. estateagents365.uk does not warrant or accept any responsibility for the accuracy or completeness of the property descriptions or related information provided here and they do not constitute property particulars. Please contact YOPA for full details and further information.