
Detached house for sale in Hornchurch RM11, 4 Bedroom

Quick Summary
- Property Type:
- Detached house
- Status:
- For sale
- Price
- £ 1,200,000
- Beds:
- 4
- Baths:
- 2
- Recepts:
- 3
- County
- Essex
- Town
- Hornchurch
- Outcode
- RM11
- Location
- Woodlands Avenue, Hornchurch RM11
- Marketed By:
- Balgores
- Posted
- 2024-04-29
- RM11 Rating:
- More Info?
- Please contact Balgores on 01708 629410 or Request Details
Property Description
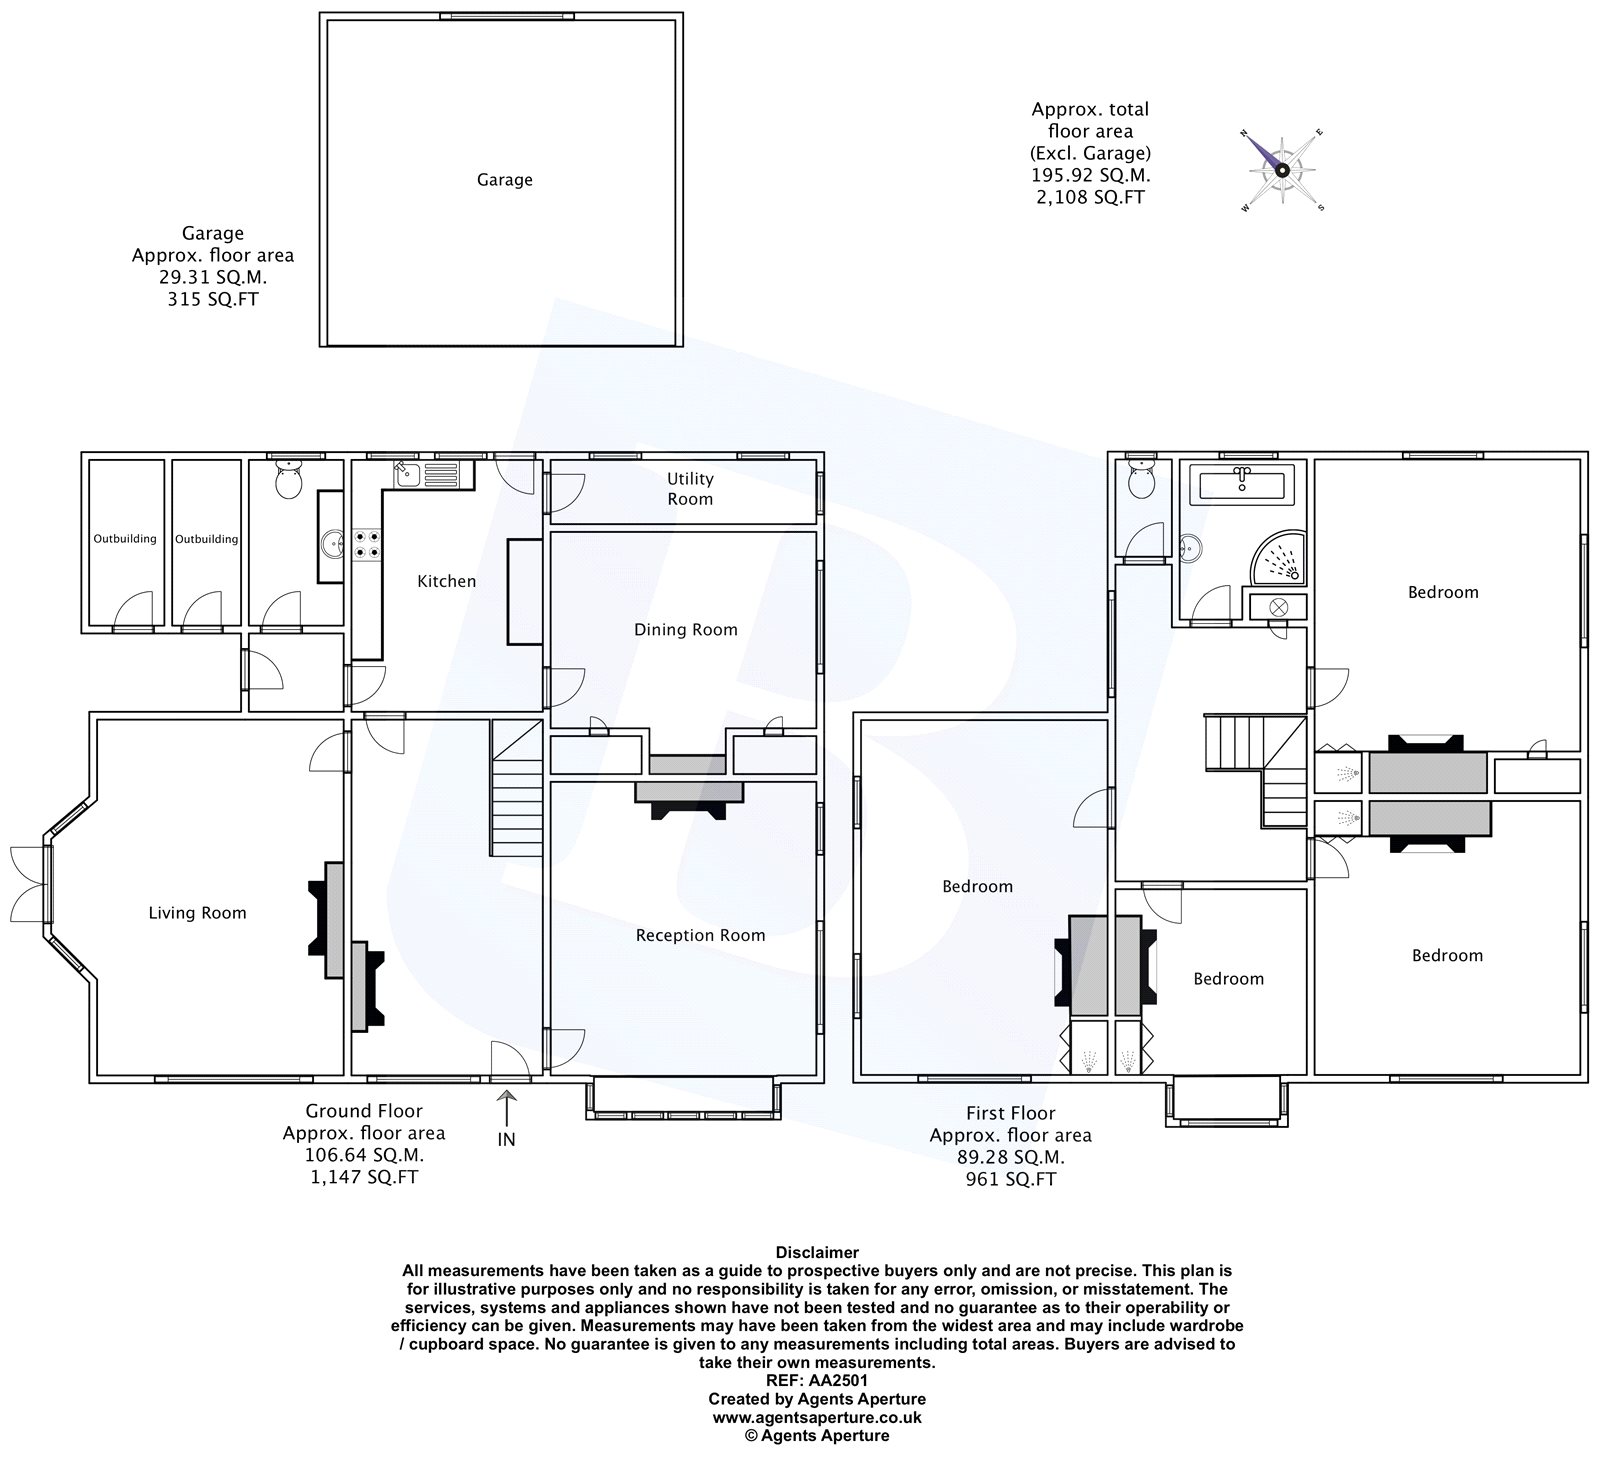
Situated on this sizeable plot measuring approximately 167'x80' and located on this premier turning in Emerson Park; we are pleased to present this Victorian style four bedroom detached home, the residence has been beautifully maintained and also retains many wonderful period features. Internally the property boasts approximately 2,100 sq ft of living accommodation and offers enormous potential for expansion subject to the necessary planning consent. The accommodation offers three reception rooms, kitchen, utility room and a ground floor cloakroom/wc. The first floor offers four double bedrooms and a family bathroom/wc. Externally the property is accessed via hard standing driveway and is surrounded with shrub boarders and being mainly laid to lawn. The property also incorporates a detached double garage and outdoor swimming pool area. The property is conveniently situated for Hornchurch vibrant town centre providing many shops, bars and amenities, Nelmes and Ardleigh Green primary schools which current boasts an outstanding Ofsted rating.
Entrance Via Entrance Door To Entrance Hall
17'8x10'3
Leadlight double glazed window to rear, oak staircase with understairs storage, original featured fireplace, doors to accommodation, seating area, smooth ceiling, oak flooring.
Living Room
17'7x13'3
Leadlight double glazed window to flank, double glazed window to front, featured fireplace, picture rail, radiator, smooth ceiling with cornice coving.
Sitting Room
18'4x17'
Leadlight double glazed window to front, leadlight double glazed bay window to flank, radiator, featured gas fireplace with wooden mantle, textured ceiling with cornice coving, wood effect flooring.
Kitchen
13'3x10'3
Leadlight double glazed window to rear, a range of eye and base level units with work surfaces over, door to flank, one and a quarter sink drainer unit with mixer tap, Neff electric oven, Neff electric hob with extractor fan over.
Utility Room
13'2x4'
Leadlight double glazed window to rear and flank, butler sink, textured ceiling, tiled flooring.
Side Entrance
13'2x5'11
Door to kitchen area, textured ceiling, tiled flooring.
Ground Floor Cloakroom/wc
Leadlight obscure double glazed window to flank, low level wc, wash hand basin with mixer tap and vanity unit. Radiator, textured ceiling, tiled flooring.
Dining Room
13'x11'4
Leadlight double glazed window to flank, radiator, picture rail, storage cupboard, smooth ceiling, wood effect flooring.
First Floor Landing
13'x10'5
Leadlight double glazed window to front, radiator, doors to accommodation, airing cupboard, textured ceiling with cornice coving.
Master Bedroom
18'5x14'5
Two leadlight double glazed windows to flank, leadlight double glazed window to front, original featured fireplace, radiator, smooth ceiling with cornice coving.
Bedroom Two
15'3x12'9
Leadlight double glazed window to flank and rear, featured fireplace, storage cupboard, radiator, smooth ceiling with cornice coving, wood effect flooring.
Bedroom Three
14'5x13'
Leadlight double glazed window to flank, leadlight double glazed window to front, featured fireplace, smooth ceiling with cornice coving, wood effect flooring.
Bedroom Four
10'2x8'3
Leadlight double glazed bay window to front, featured fireplace, textured ceiling, wood effect flooring.
Bathroom/wc
9'4x6'7
Leadlight obscure double glazed window to flank and rear, roll top bath with telephone style attachment, shower cubicle with wall mounted shower. Heated towel rail, complementary wall tiles, textured ceiling.
Front Of Property
Access via gated entrance, hard standing providing ample off street parking, access to detached double garage.
Garden
Mainly laid to lawn, swimming pool area, shrub boarders.
Outbuilding
Housing swimming pool system.
Directions
Applicants are advised to proceed from our North Street office via Butts Green Road, proceed straight over into Ardleigh Green Road, turn right into Woodlands Avenue where the property can be found on the left hand side marked by a Balgores for sale sign.
Floor Plans
Property Location
Marketed by Balgores
Disclaimer Property descriptions and related information displayed on this page are marketing materials provided by Balgores. estateagents365.uk does not warrant or accept any responsibility for the accuracy or completeness of the property descriptions or related information provided here and they do not constitute property particulars. Please contact Balgores for full details and further information.