
Detached house for sale in Hornchurch RM11, 4 Bedroom

Quick Summary
- Property Type:
- Detached house
- Status:
- For sale
- Price
- £ 800,000
- Beds:
- 4
- Baths:
- 2
- Recepts:
- 2
- County
- Essex
- Town
- Hornchurch
- Outcode
- RM11
- Location
- Manor Crescent, Hornchurch RM11
- Marketed By:
- Balgores
- Posted
- 2019-02-23
- RM11 Rating:
- More Info?
- Please contact Balgores on 01708 629410 or Request Details
Property Description
***guide price £800,000 - £850,000***
Situated 0.4 miles from Gidea Park mainline station providing easy access into London Liverpool Street with its impending Crossrail links set within this tree lined cul-de-sac location, we are pleased to offer for sale this four bedroom detached family home. Commencing with a 52' frontage offering ample off street parking, the internal accommodation comprises of 19' lounge, re-fitted kitchen/breakfast room with Quartz work surfaces and integrated Neff appliances, 16' dining room, separate utility room and a ground floor cloakroom. The first floor offers four double bedrooms, of the which master bedroom has its own re-fitted en-suite facilities and a re-fitted family bathroom/wc. Externally the property offers a rear garden measuring approximately 76' and an 18' integral garage. Local schools include Ardleigh Green Primary School which currently boasts an outstanding Ofsted rating, Squirrels Heath Infant School, Royal Liberty School for Boys and Frances Bardsley Academy for Girls.
Entrance Door To Entrance Hall
15'8 plus door recess x 6'10.
Stairs to first floor with under stairs storage cupboard, radiator, Amtico flooring, dado rail, smooth ceiling with cornice coving, door to garage, doors to accommodation.
Dining Room
16'2 x 9'3.
Double glazed window to front, bespoke fitted cupboard and wall units, radiator, smooth ceiling with cornice coving.
Ground Floor Cloakroom
Obscure double glazed window to side. Suite comprising: Wall mounted wash hand basin, low level wc. Amtico flooring, smooth ceiling with cornice coving and inset spotlights.
Utility Room
5'9 x 4'10.
Obscure double glazed door to side, range of eye and base level units with work surfaces over, inset stainless steel sink drainer unit with mixer tap, space for washing machine, radiator, tiled flooring, part tiled walls, smooth ceiling with cornice coving.
Lounge
19'6 x 12'4.
Double glazed French doors to rear, double glazed window to rear, radiator, gas fire with surround, smooth ceiling with cornice coving.
Kitchen/Breakfast Room
15'3 x 10'7.
Double glazed window to rear, range of eye and base level units with Quartz work surfaces over, inset one and a quarter sink unit with mixer tap, centre island with Quartz work surfaces over, integrated appliances include: Neff double oven, Neff 5-ring gas hob with Elica extractor hood over, Neff warming drawer, Neff dishwasher, Neff full length fridge, Neff full length freezer, vertical radiator, tiled flooring, Quartz splash backs, smooth ceiling with inset spotlights
First Floor Landing
15'8 x 7'2.
Loft access, cupboard housing Mega Flow tank, further storage cupboard, smooth ceiling with cornice coving, doors to accommodation.
Master Bedroom With En-Suite
17'4 max x 13'4.
Double glazed window to rear, bespoke fitted wardrobes and drawers to two aspects, radiator, smooth ceiling with cornice coving, door to:
En-Suite
9'1 x 6'6.
Obscure double glazed window to side. Suite comprising: Walk-in double shower with glazed door and rain style shower head over, inset vanity wash hand basin with mixer tap and storage under, low level wc. Heated towel rail, smooth ceiling with inset spotlights.
Bedroom Two
18'1 reducing to 15'9 x 9'4.
Double glazed window to rear, bespoke fitted wardrobe with bridging unit over, radiator, smooth ceiling with cornice coving.
Bedroom Three
15'2 x 9'3.
Double glazed window to front, range of bespoke fitted wardrobes with bridging unit over, radiator, smooth ceiling with cornice coving.
Bedroom Four
10'7 x 10'3.
Double glazed window to front, radiator, smooth ceiling with cornice coving.
Family Bathroom/wc
Obscure double glazed window to side. Suite comprising: Panelled bath, inset shower cubicle with rain style shower head over, inset vanity wash hand basin with mixer tap and cupboard under, low level wc. Heated towel rail, smooth ceiling with inset spotlights.
Rear Garden
76' approx. X 34'.
Commencing paved patio area, remainder extensively laid to lawn, mature shrub and tree borders, brick built barbeque area, own side pathway with side gate, shed to remain.
Front Of Property
52'.
Block paved area providing ample off street parking, part lawn area, trees.
Integral Garage
18'7 x 8'8.
Up and over door to front, power and light, wall mounted Vaillant boiler, door to entrance hallway.
Directions
Applicants are advised to proceed from our North Street office via Butts Green Road, at the roundabout take the first exit into Slewins Lane, at The Drill roundabout take the fifth exit into Manor Avenue, left at the end into Westmoreland Avenue, then first right into Manor Crescent where the property can be found on the left hand side.
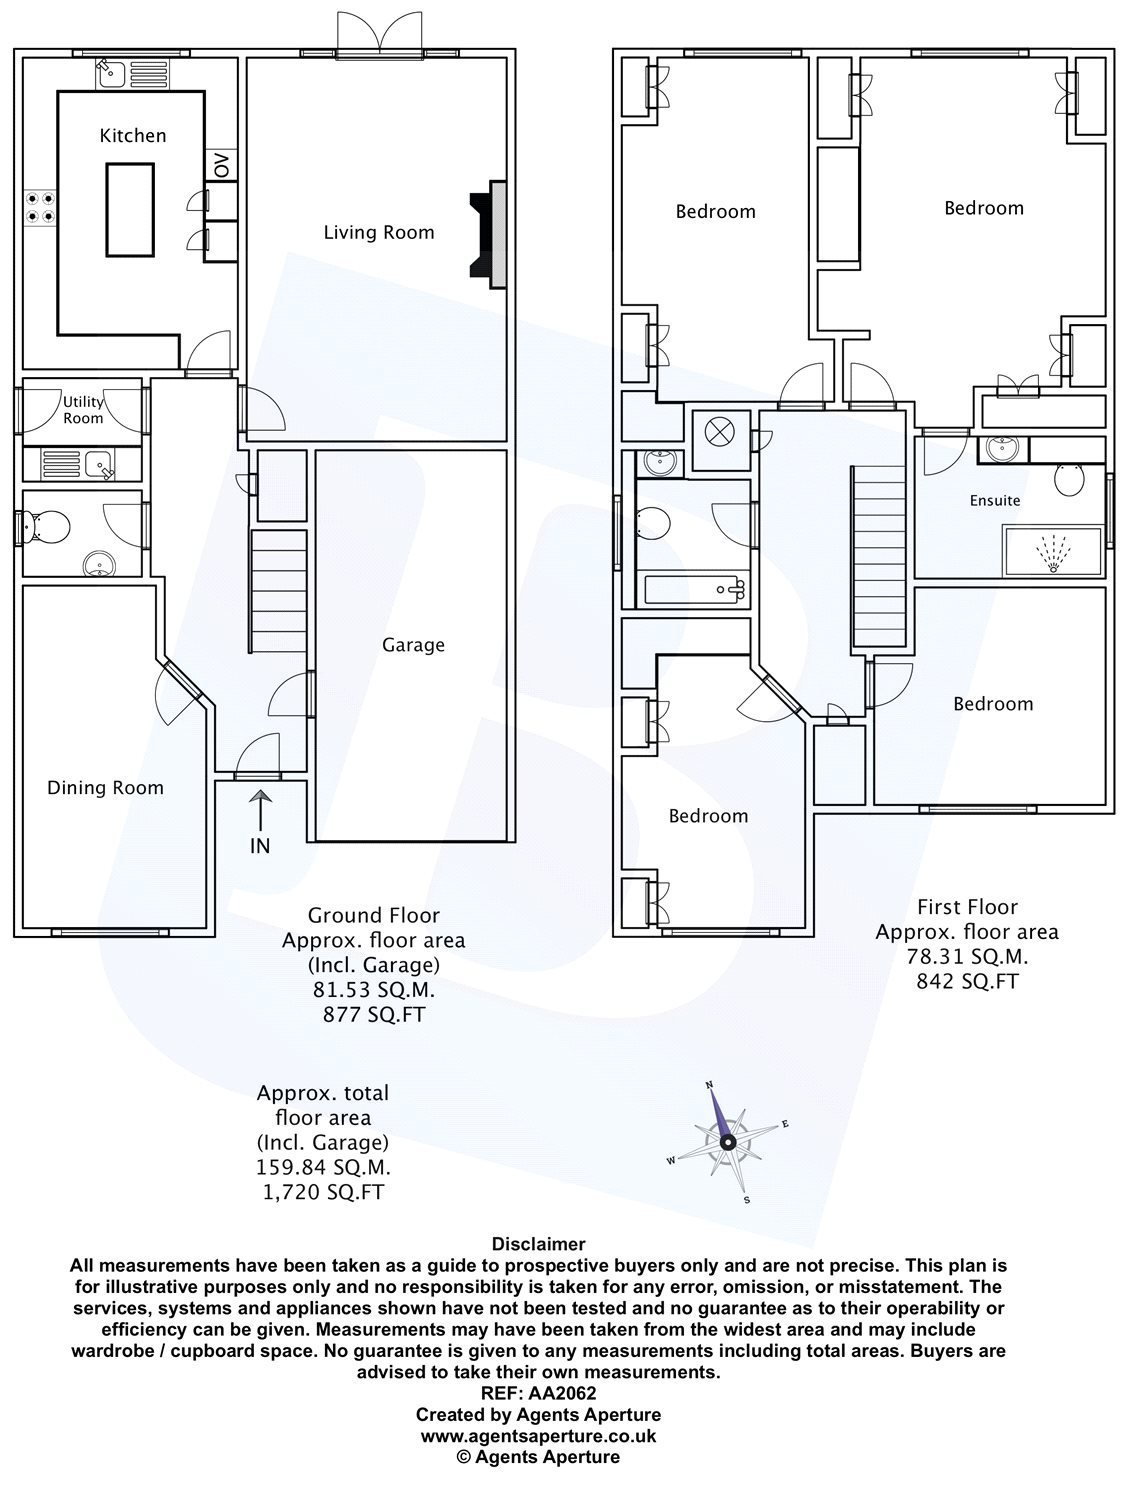
Floor Plans
Property Location
Marketed by Balgores
Disclaimer Property descriptions and related information displayed on this page are marketing materials provided by Balgores. estateagents365.uk does not warrant or accept any responsibility for the accuracy or completeness of the property descriptions or related information provided here and they do not constitute property particulars. Please contact Balgores for full details and further information.