
Detached house for sale in Hengoed CF82, 4 Bedroom

Quick Summary
- Property Type:
- Detached house
- Status:
- For sale
- Price
- £ 250,000
- Beds:
- 4
- Baths:
- 1
- Recepts:
- 2
- County
- Caerphilly
- Town
- Hengoed
- Outcode
- CF82
- Location
- Spacious Family Home, Griffin Drive, Cwm Calon CF82
- Marketed By:
- Lucas Estates
- Posted
- 2019-01-15
- CF82 Rating:
- More Info?
- Please contact Lucas Estates on 01443 308930 or Request Details
Property Description
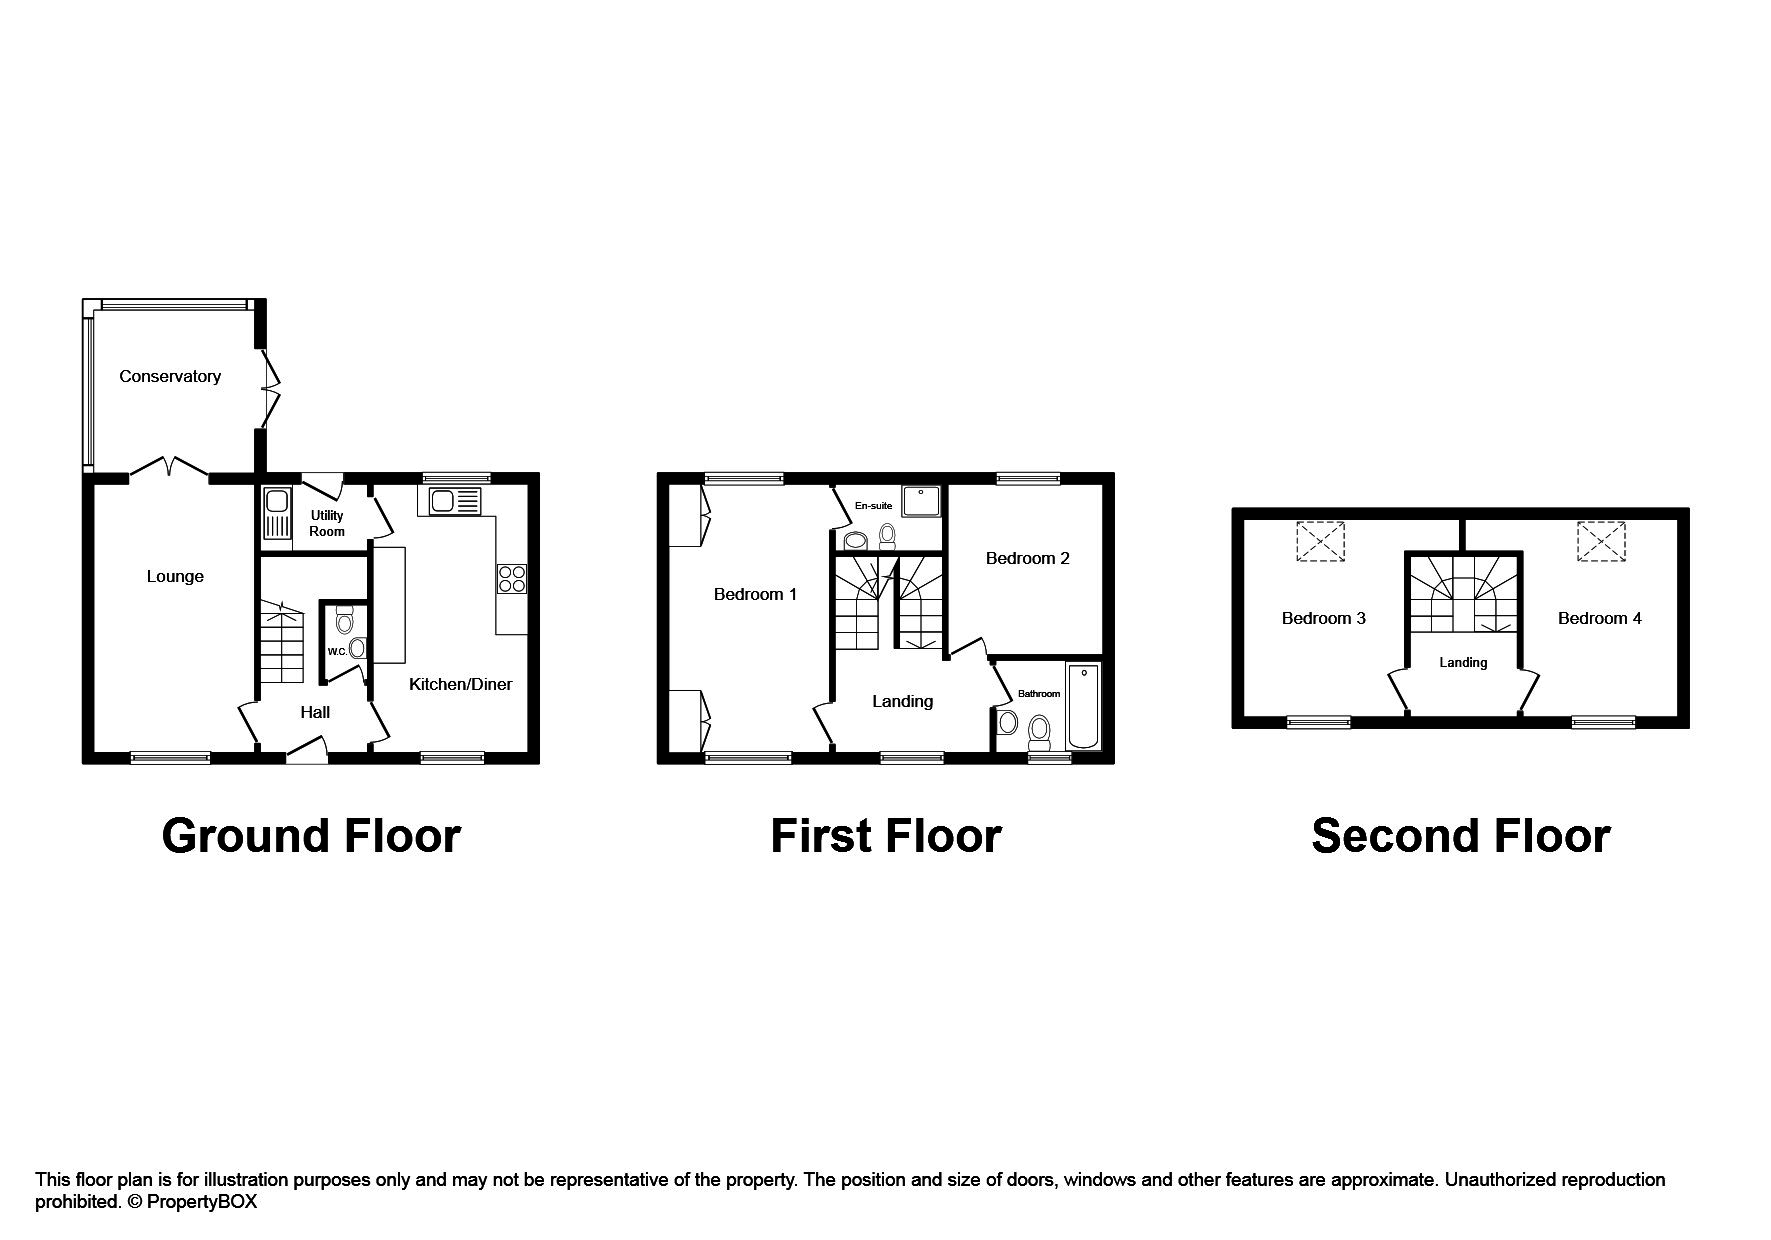
Hall Gives access to lounge, kitchen & WC. Stairs to first floor.
Lounge 16' 3" x 9' 10" (4.96m x 3.00m) Nicely sized & presented. Feature electric fireplace. Carpeted floor. Window to front. Feature papered wall. Patio doors to conservatory.
Conservatory 3.38 3.04 11' 1" x 9' 11" (3.38m x 3.04m) Excellent additional living space with patio doors to rear garden. Wood flooring. Dwarf wall with UPVC window construction
kitchen/diner 4.96 2.89 16' 3" x 9' 5" (4.96m x 2.89m) Modern kitchen/diner comprising of light wood wall & base units. Curved edge work surfaces with inset sink & drainer. Integrated appliances; double oven, gas hob & extractor, base level fridge & freezer. Windows to front & rear. Radiator. Door to utility room.
Utility room 6' 3" x 4' 1" (1.93m x 1.27m) Fitted with additional base unit & work surface, inset sink & drainer. Wall mounted boiler enclosed in cupboard. Door to rear garden.
WC 5' 2" x 3' 2" (1.60m x 0.98m) Comprising of WC & wash basin.
To the first floor
landing Spacious with space for desk study. Gives access to two bedrooms, bathroom & airing cupboard, window to front. Stairs to second floor.
Master bedroom 16' 3" x 9' 10" (4.96m x 3.00m) Large, double bedroom. Fitted with two double wardrobes. Carpeted floor. Windows to front & rear. Door to en-suite.
En-suite 7' 2" x 4' 1" (2.20m x 1.26m) Fitted with walk-in shower, WC & wash basin. Carpeted floor. Tiled splash backs. Window to rear. Radiator.
Bedroom two 10' 5" x 9' 6" (3.18m x 2.90m) Double bedroom. Carpeted floor. Window to rear. Radiator.
Bathroom 6' 5" x 5' 6" (1.98m x 1.68m) Suite comprises of a bath tub with mixer shower, WC & wash basin. Tile splash backs. Window to front. Wood effect vinyl flooring. Radiator.
To the second floor
landing
bedroom three 11' 8" x 9' 8" (3.58m x 2.97m) Generous double bedroom, carpeted floor. Windows to front & rear. Radiator.
Bedroom four 11' 8" x 10' 1" (3.58m x 3.09m) Generous double bedroom, laminate floor. Windows to front & rear. Radiator.
To the outside
to the rear step out onto A decked seating area. Step down to lawn & sheltered seating area. Timber constructed
In accordance with the 1993 Misrepresentation Act the agent has not tested any apparatus, equipment, fixtures, fittings or services and so, cannot verify they are in working order, or fit for their purpose. Neither has the agent checked the legal documentation to verify the leasehold/freehold status of the property. The buyer is advised to obtain verification from their solicitor or surveyor. Also, photographs are for illustration only and may depict items which are not for sale or included in the sale of the property, All sizes are approximate.
Independent mortgage service available.
Your home is at risk of being repossessed if you do not keep up repayments on your mortgage.
Floor Plans
Property Location
Marketed by Lucas Estates
Disclaimer Property descriptions and related information displayed on this page are marketing materials provided by Lucas Estates. estateagents365.uk does not warrant or accept any responsibility for the accuracy or completeness of the property descriptions or related information provided here and they do not constitute property particulars. Please contact Lucas Estates for full details and further information.