
Detached house for sale in Hengoed CF82, 3 Bedroom

Quick Summary
- Property Type:
- Detached house
- Status:
- For sale
- Price
- £ 249,995
- Beds:
- 3
- Baths:
- 2
- Recepts:
- 2
- County
- Caerphilly
- Town
- Hengoed
- Outcode
- CF82
- Location
- Brambling Crescent, Hengoed CF82
- Marketed By:
- Purplebricks, Head Office
- Posted
- 2019-05-16
- CF82 Rating:
- More Info?
- Please contact Purplebricks, Head Office on 024 7511 8874 or Request Details
Property Description
A perfect example of a spacious three bedroom detached executive home.
The property is located on the highly Sought After development of Cwm Calon.
Cwm Calon has proven very popular for its primary school, dog walking footpaths and play grounds and all within a 5 minute drive of local amenities, Penallta Park, supermarkets, public transport routes and major road links.
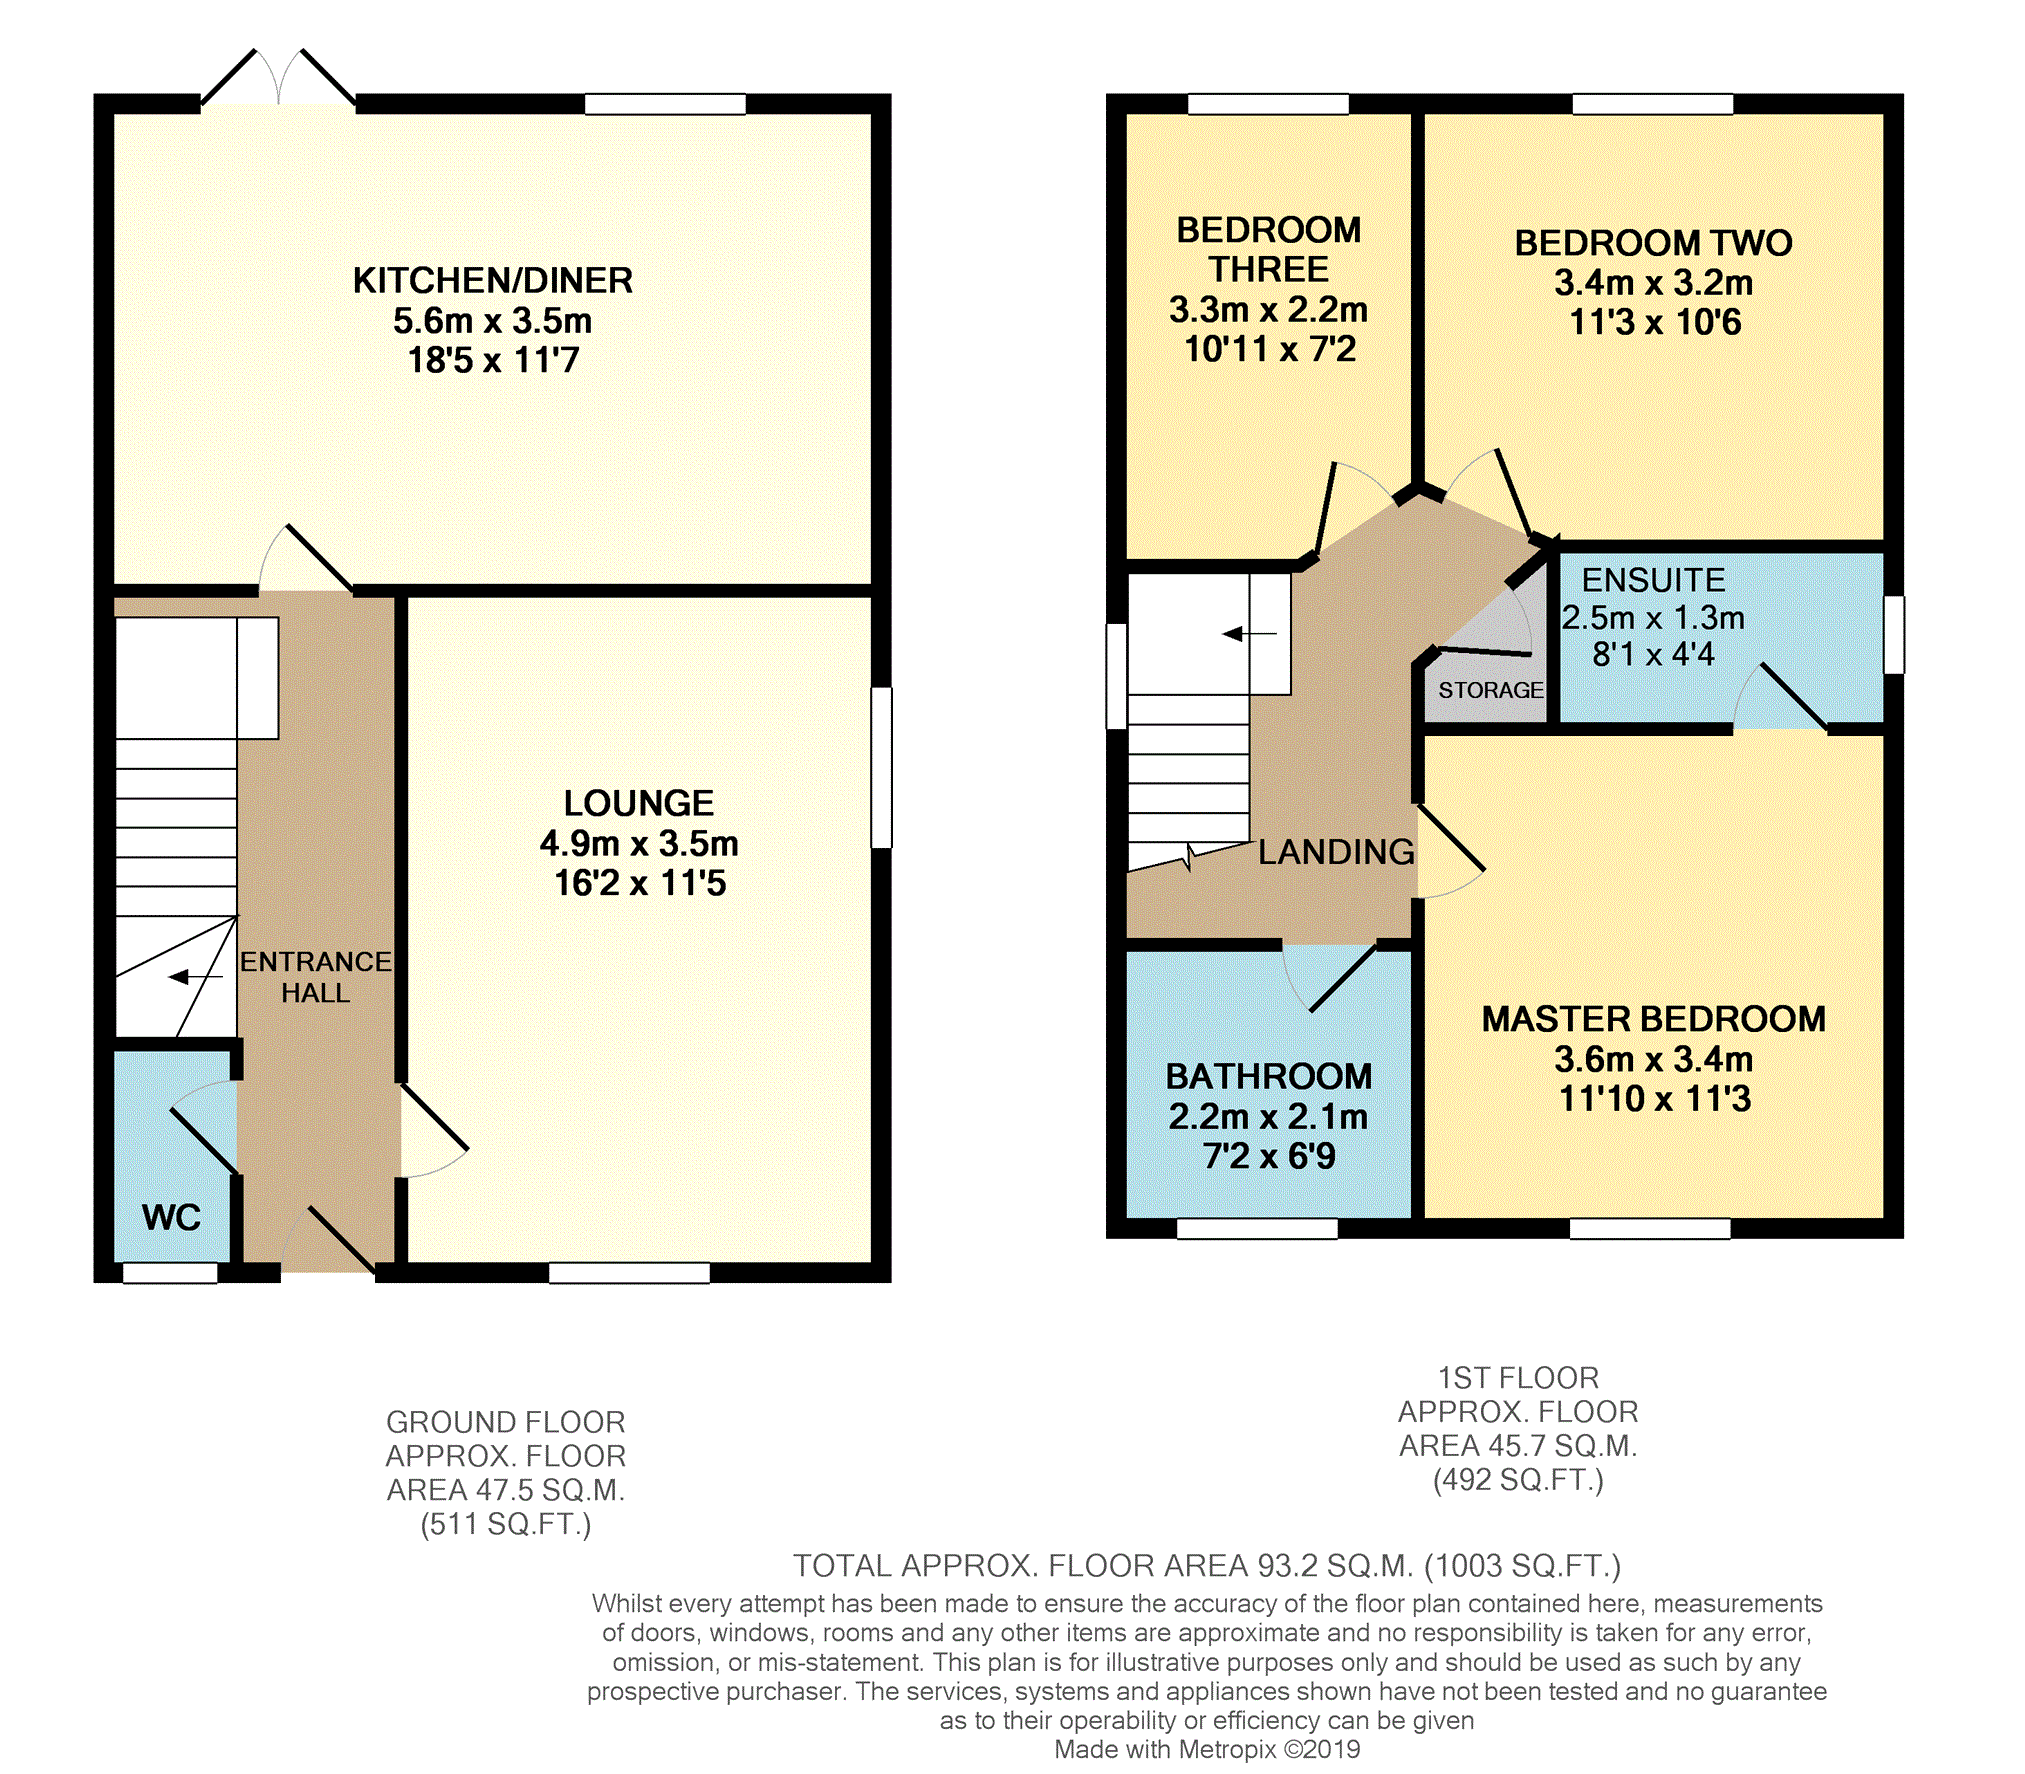
The property benefits from upgrading throughout and briefly comprises of entrance hall, lounge, kicthen/diner, downstairs W.C, three spacious bedrooms (master with En-Suite), family bathroom, private rear garden, off road parking for a number of Vehicles and garage.
Entrance Hall
The entrance hall has lovely tiled flooring and provides access to the lounge, downstairs W.C, staircase to first floor and kitchen/diner.
Lounge
The light and airy lounge has carpeted flooring, painted walls, skimmed cieling, radiator and double aspect UPVC windows.
Kitchen/Diner
This beautifully done kitchen/diner has high spec tiled flooring, ample work surface area, integrated appliances, gas hob with extractor fan, large area for a dining table, storage cupboard, UPVC window overlooking the rear garden and double doors stepping out to the rear.
Downstairs Cloakroom
The down stairs W.C has tiled flooring, radiator, UPVC window, low level W.C and hand sink base unit.
Master Bedroom
The master bedroom has carpeted flooring, large UPVc window to front, built in wardrobes and access to the en-suite.
Master En-Suite
The en-suite has vinyl flooring, UPVC double glazed window, double shower with tile surround, low level W.C and hand sink base unit.
Bedroom Two
The second double bedroom is at the rear of the property and overlooks the rear garden and forestry. This room has carpeted flooring, built in wardrobe, painted walls and radiator.
Bedroom Three
The third bedroom has carpeted flooring, painted walls, skimmed cieling and radiator.
Bathroom
The stunning family bathroom has vinyle flooring, low level W.C, hand sink base unit, bath with shower and UPVC window.
Rear Garden
The beautifully landscaped rear garden has upper decking area which comes off the kitchen/diner, this leads down to an artificial grass area and then at the end of the garden you have a large decking area. Perfect for entertaining and easy to maintain.
Front
To the front of the property you have a chipping area, path to front door, off road parking for a number of Vehicles and garage.
The garage measures - 19.87 x 10.52
Floor Plans
Property Location
Marketed by Purplebricks, Head Office
Disclaimer Property descriptions and related information displayed on this page are marketing materials provided by Purplebricks, Head Office. estateagents365.uk does not warrant or accept any responsibility for the accuracy or completeness of the property descriptions or related information provided here and they do not constitute property particulars. Please contact Purplebricks, Head Office for full details and further information.