
Detached house for sale in Gloucester GL3, 4 Bedroom

Quick Summary
- Property Type:
- Detached house
- Status:
- For sale
- Price
- £ 625,000
- Beds:
- 4
- Baths:
- 3
- Recepts:
- 3
- County
- Gloucestershire
- Town
- Gloucester
- Outcode
- GL3
- Location
- Green Lane, Hucclecote, Gloucester GL3
- Marketed By:
- Farr & Farr - Hucclecote
- Posted
- 2018-10-08
- GL3 Rating:
- More Info?
- Please contact Farr & Farr - Hucclecote on 01452 768301 or Request Details
Property Description
Built in approximately 1907 this four bedroomed Edwardian family house retains many of its original features including cornices, picture rails, fireplaces, windows and doors. The property occupies a large plot in one of Hucclecote’s most sought after locations. Included are three receptions, conservatory, good sized kitchen/breakfast room, ample parking and a stunning rear garden.
This is a rare opportunity to acquire an individual period property which would benefit from some internal updating providing a purchaser with an ideal opportunity to create a superb family home to their specific taste.
Green Lane is one of Gloucester’s most popular tree lined residential roads and is situated in a highly convenient position, just off the Hucclecote Road approximately three miles to the east of the city centre. Well respected schools are within easy reach, good shopping is close by and access to both Cheltenham, the M5 motorway and The Cotswolds are only a short drive away.
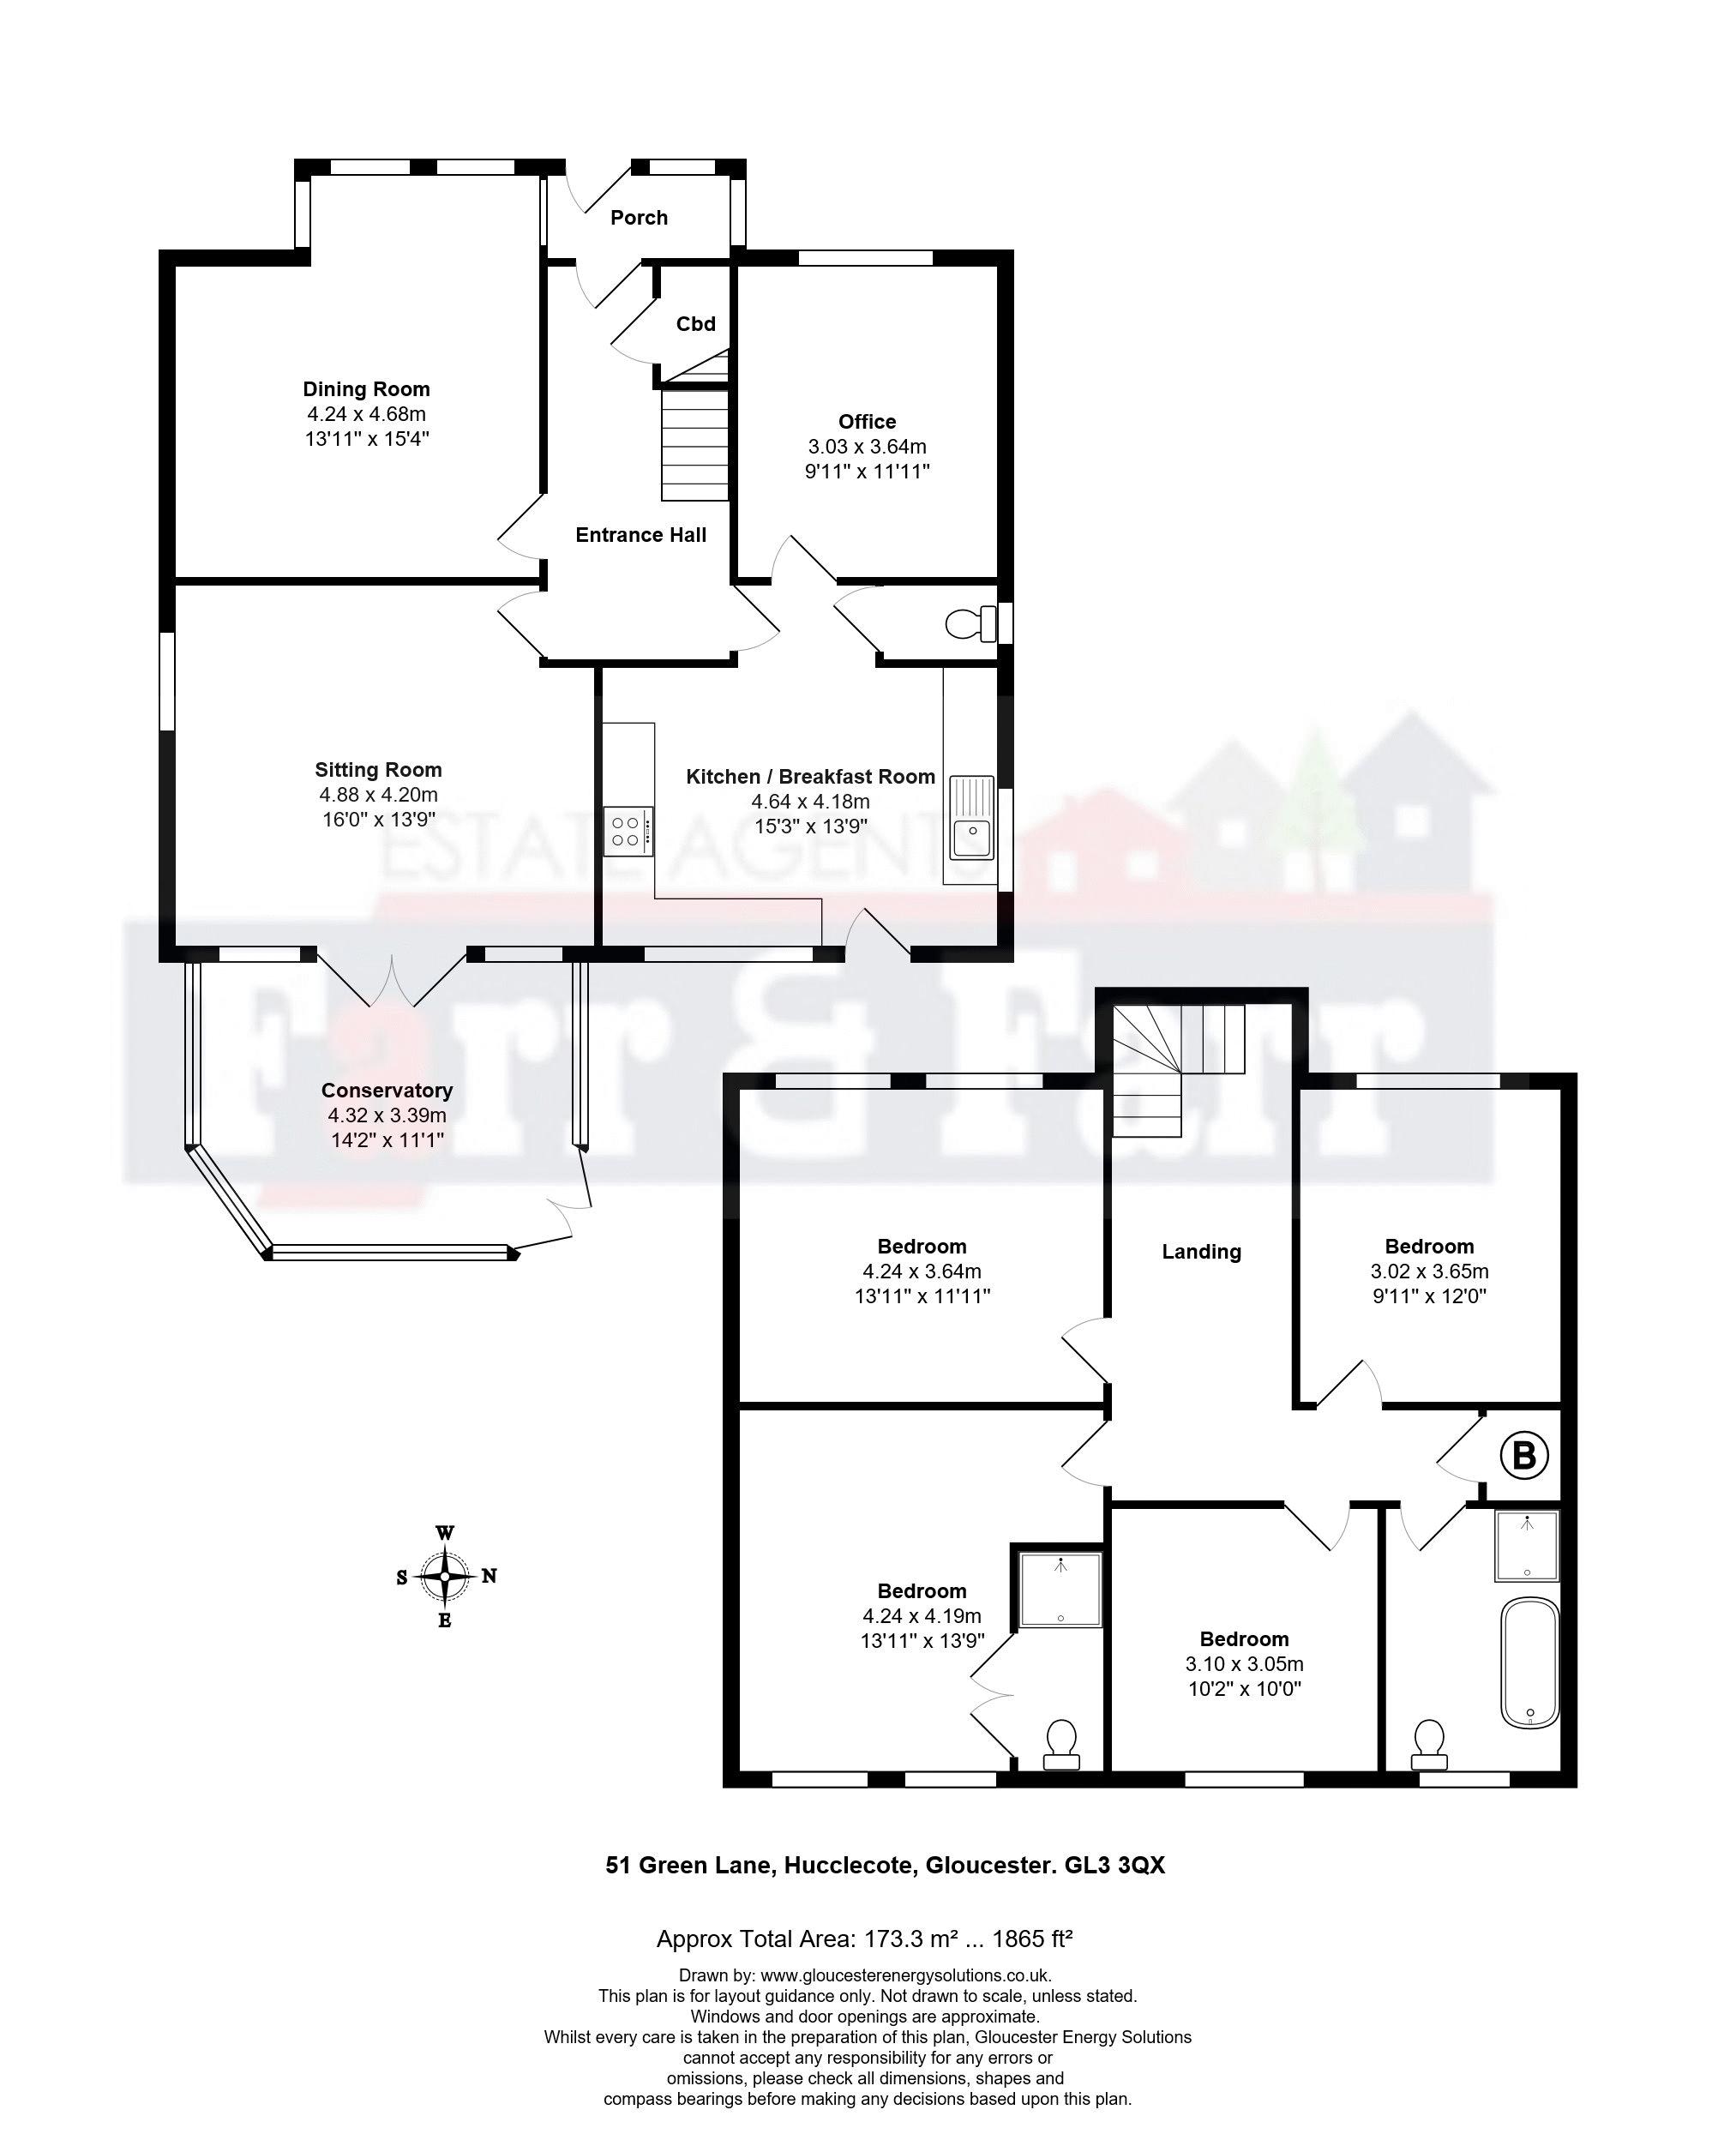
Entrance Porch
Entrance porch with leaded light window to side. Coloured quarry tiled floor. Lovely original front door with coloured glass and leaded lights to:
Entrance Hall
Double radiator. Cornice ceilings. Turning staircase to landing. Large understairs store cupboard with light.
Sitting Room (16' 0'' x 13' 9'' (4.87m x 4.19m))
Cornice ceilings. Picture rails. Cast iron fireplace with tiled hearth. TV point. Double radiator. Windows to side and rear. French doors to Conservatory.
Conservatory (14' 2'' x 11' 1'' (4.31m x 3.38m))
Tiled floor. Double doors onto rear terrace.
Dining Room (13' 11'' x 15' 4'' (4.24m x 4.67m))
Large square bay window to front. Central ceiling rose. Deep cornice ceilings. Picture rails. Two radiators. Lovely slate fireplace with cast iron insets and tiled surrounds.
Kitchen/Breakfast Room (15' 3'' x 13' 9'' (4.64m x 4.19m))
UPVC double glazed windows to rear and door to garden. Range of wall and base units and drawers with worktops over. Built in double electric oven. 4 ring gas hob with extractor fan over. Stainless steel sink unit with drainer and chrome mixer tap. Built in fridge/freezer. Integrated dishwasher. Tiled floor. Space for table and chairs. Radiator.
Study (9' 11'' x 11' 11'' (3.02m x 3.63m))
Radiator. Sash window to front. Fitted carpet.
Cloakroom
Radiator. Low level WC. Vanity wash hand basin. Tiled floor.
Landing
Large spacious landing. Radiator. Access to loft space which is partially boarded with ladder and light. Fitted carpet. Doors to all rooms. Large storage/airing cupboard housing ‘Vaillant’ combination gas central heating boiler.
Bedroom One (13' 11'' x 13' 9'' (4.24m x 4.19m))
Two sash windows to rear. Fitted carpet. Radiator. Cast iron fireplace with tiled insets. Range of fitted wardrobes and cupboards. TV point.
Ensuite
Radiator. Vanity sink. Shower cubicle and low level WC.
Bedroom Two (13' 11'' x 11' 11'' (4.24m x 3.63m))
Sash window to front. Fitted carpet. Radiator. Cast iron original fireplace. TV point.
Bedroom Three (9' 11'' x 12' 0'' (3.02m x 3.65m))
Sash window to front. Fitted carpet. Radiator. Cast iron original fireplace. TV point.
Bedroom Four (10' 2'' x 10' 0'' (3.10m x 3.05m))
Sash window to rear. Fitted carpet. Radiator. Vanity sink unit with cupboard under.
Bathroom
Sash window to rear. Bathroom suite comprising pedestal wash hand basin, low level WC and panelled bath. Oak effect laminate flooring. Separate shower cubicle with Mira shower.
Exterior
Front Garden
Large frontage with mature trees and laurel borders. Mainly laid to lawn. Driveway with off road parking for several vehicles. Gated access to rear garden.
Rear Garden
Mainly laid to lawn with patio, mature borders, shrubs and trees. Outside tap. Lighting. Side storage area with shed. A true feature of the property the very generous rear garden extends in excess of 150’ and offers a good deal of privacy.
Floor Plans
Property Location
Marketed by Farr & Farr - Hucclecote
Disclaimer Property descriptions and related information displayed on this page are marketing materials provided by Farr & Farr - Hucclecote. estateagents365.uk does not warrant or accept any responsibility for the accuracy or completeness of the property descriptions or related information provided here and they do not constitute property particulars. Please contact Farr & Farr - Hucclecote for full details and further information.