
Detached house for sale in Gloucester GL19, 4 Bedroom

Quick Summary
- Property Type:
- Detached house
- Status:
- For sale
- Price
- £ 425,000
- Beds:
- 4
- Baths:
- 2
- Recepts:
- 4
- County
- Gloucestershire
- Town
- Gloucester
- Outcode
- GL19
- Location
- New Cross House, Pendock, Gloucester GL19
- Marketed By:
- Andrews - Tewkesbury
- Posted
- 2019-02-19
- GL19 Rating:
- More Info?
- Please contact Andrews - Tewkesbury on 01684 770055 or Request Details
Property Description
Commanding a village corner plot overlooking The Cross making this detached family home an integral part of Pendock social community.
Pendock village sits with equal distanced to many of our thriving market towns giving great commuter access to Tewkesbury, Cheltenham, Gloucester and Hereford for easy living and the weekly shop.
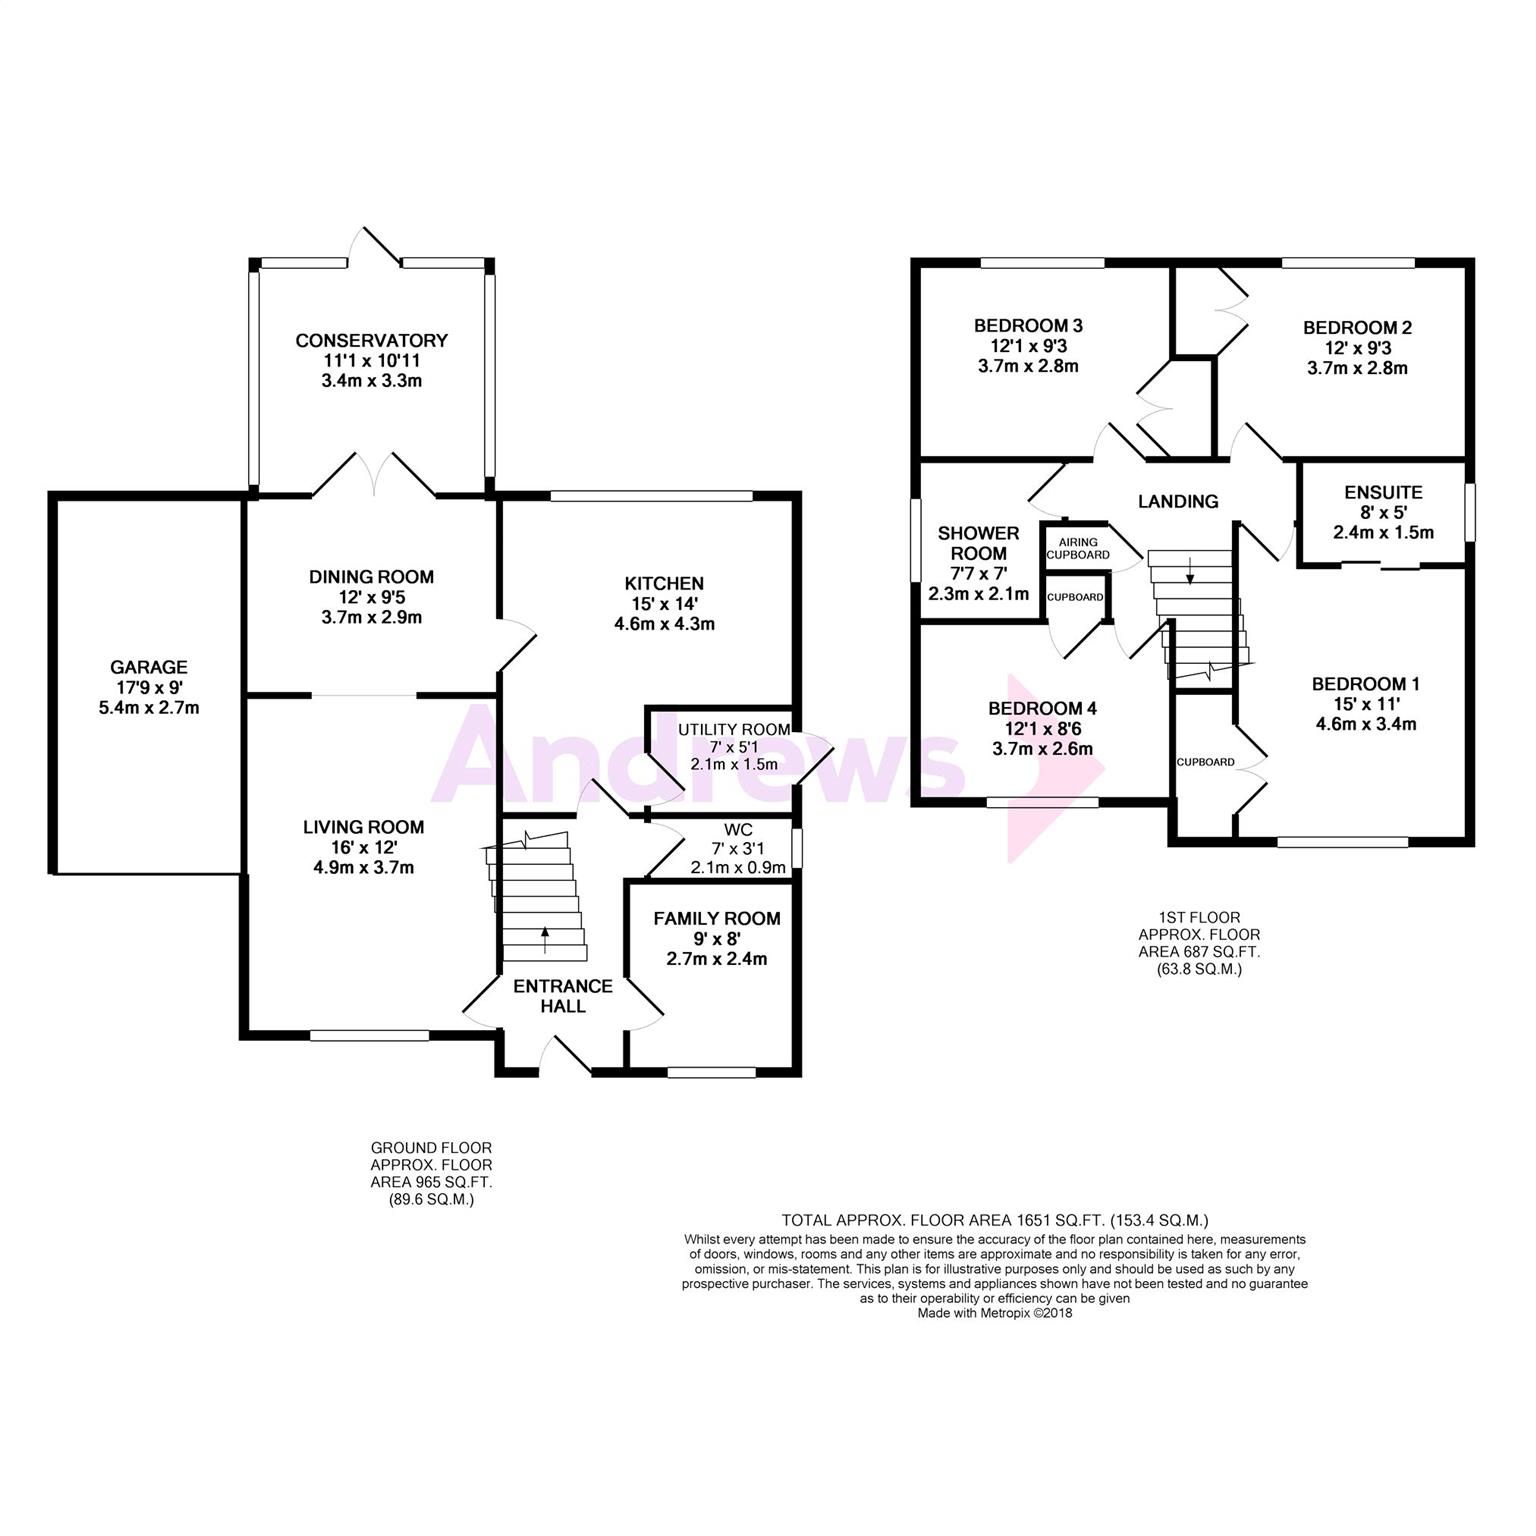
Park on your very own ample gated gravel drive then enter the home via a spacious entrance hall were all down stairs rooms flow from. On the left is the spacious living room that overlooks your gated drive as well as Pendock Cross and opens up through an archway to a separate dining room that in turn opens out via double glazed French doors to a double glazed conservatory. To help with your hectic family life there is a second reception room or study for the kids to hide away and play there latest Xbox game or for you to get some piece to complete a work project by its deadline. The modern fitted kitchen spreads across the back overlooking the fields and benefits from a workable utility and cloakroom to keep the family clutter at bay.
Moving upstairs this detached family home boast four double bedrooms all with built in wardrobes, serviced by a modern walk in drench ensuite shower and modern shower room.
This property sits in the middle of its own plot with a gated driveway leading to a useful garage complemented by a front garden that overlooks the cross as well a low maintenance rear garden with raised deck to enjoy the evening sun after work with your favourite glass of wine.
Agents note - The rear field has planning permission, please see the council web planning page for any information.
Entrance Hall
Lounge (4.88m x 3.66m)
Dining Room (3.66m x 2.84m)
Study / Family Room (2.74m x 2.44m)
Conservatory (3.35m x 3.35m)
Kitchen (4.57m max x 4.27m)
Utility (2.13m x 1.52m)
Cloakroom
Landing
Bedroom 1 (4.57m max x 3.35m)
Ensuite
Bedroom 2 (3.66m x 2.87m)
Bedroom 3 (3.66m x 2.87m)
Bedroom 4 (3.66m x 2.57m)
Family Shower Room
Garage (4.88m x 2.44m)
Front Garden (18.29m x 15.24m)
Back Garden (16.15m x 7.01m)
Floor Plans
Property Location
Marketed by Andrews - Tewkesbury
Disclaimer Property descriptions and related information displayed on this page are marketing materials provided by Andrews - Tewkesbury. estateagents365.uk does not warrant or accept any responsibility for the accuracy or completeness of the property descriptions or related information provided here and they do not constitute property particulars. Please contact Andrews - Tewkesbury for full details and further information.