
Detached house for sale in Derby DE65, 6 Bedroom

Quick Summary
- Property Type:
- Detached house
- Status:
- For sale
- Price
- £ 530,000
- Beds:
- 6
- County
- Derbyshire
- Town
- Derby
- Outcode
- DE65
- Location
- Askew Grove, Repton, Derby DE65
- Marketed By:
- Crew Partnership
- Posted
- 2024-05-19
- DE65 Rating:
- More Info?
- Please contact Crew Partnership on 01283 328083 or Request Details
Property Description
Key features:
- For sale by online auction. Starting Bid £530,000. Terms and conditions apply.
- 6 Bedrooms
- Family Home
- Under-Floor Heating
- 2 En-Suites
- 2 Bathrooms
Main Description
for sale by online auction. Starting Bid £530,000. Terms and conditions apply.
6 bed family home in A highly sought after village location! Entrance Hall, WC, Kitchen/Diner, utilty room, Lounge, Family Room. Landing, master bedroom + en-suite, Second Bedroom + En-Suite, two further Bedrooms and a Family Bathroom. Landing, two Bedrooms and a second Family Bathroom. UPVC dg + GCH. Front, Side and Rear Gardens. Large block paved driveway providing ample off road parking. Viewing is A must
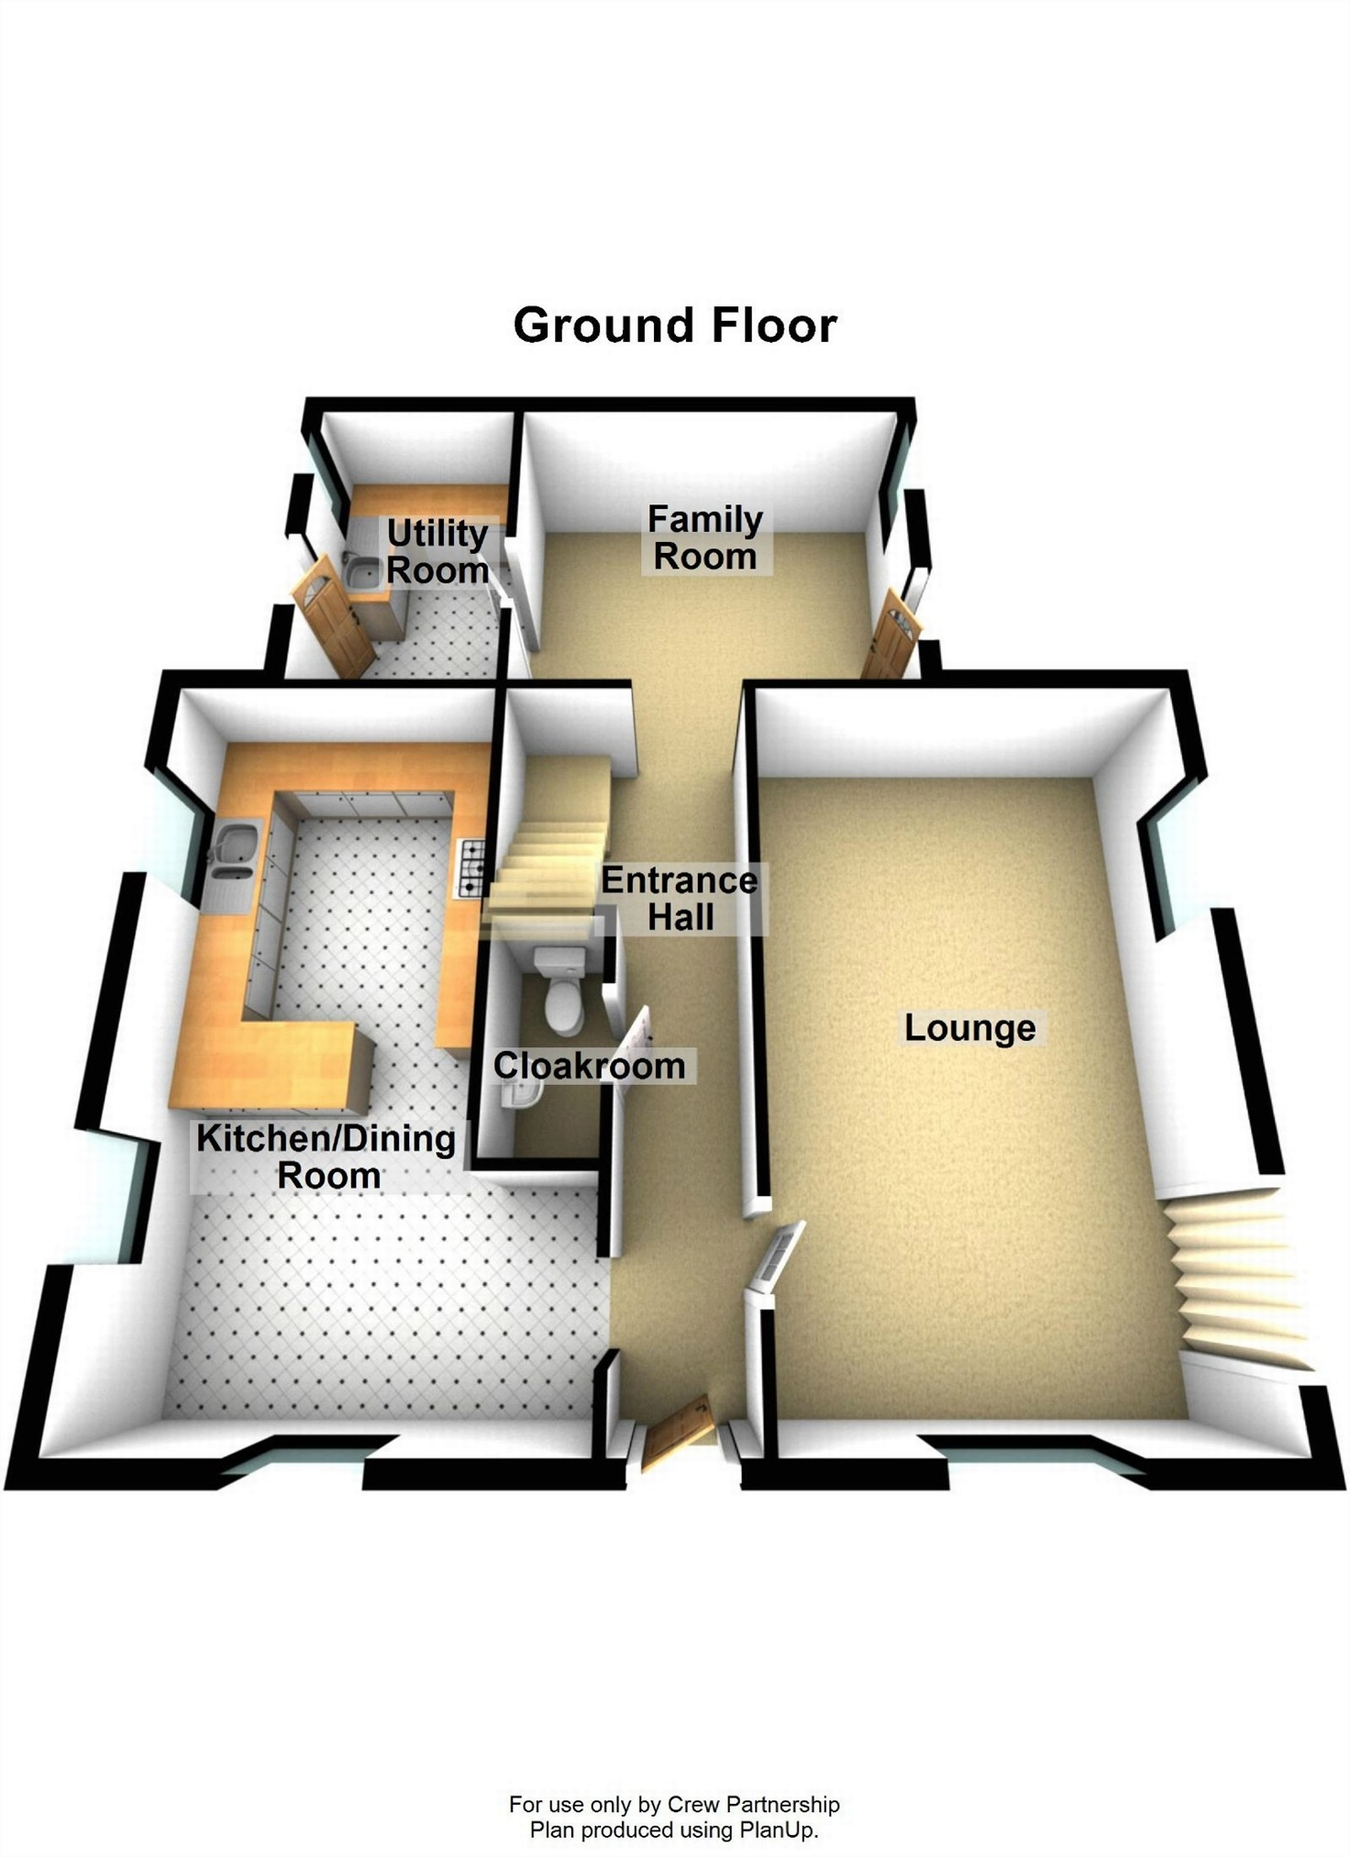
Ground Floor
Entrance Hall
20' 1" x 6' 4" (6.12m x 1.93m) Solid oak floor continuing into kitchen/diner, lounge and W.C. Keypad for a burglar alarm and phone point.
Kitchen/Diner
16' 6" x 12' 8" (5.03m x 3.86m) This dual aspect room comprises of a fully fitted kitchen with integrated dishwasher, fridge/freezer, wine fridge, Rangemaster double electric oven, 5 burner gas hob with externally vented extractor hood and granite worktops.
WC
White toilet and hand basin.
Lounge
19' 6" x 12' (5.94m x 3.66m) This generous dual aspect room, with feature radiators, has a tri-fold door leading to the garden.
Family Room
10' 3" x 11' 7" (3.12m x 3.53m) With door to garden.
Utility Room
With space for three appliances, sink and external door leading to drive.
First Floor
Landing
Master Bedroom and En-Suite
12' 7" x 12' (3.84m x 3.66m) Dual aspect room with walk-in wardrobe. Fully tiled en-suite has underfloor heating, towel radiator, generous shower, toilet and sink. TV and phone points.
Bathroom
Second Bedroom and En-Suite
11' x 10' 2" (3.35m x 3.10m) Spacious double bedroom with fitted wardrobes and loft access. En-suite with underfloor heating, towel radiator, shower, toilet and sink. TV point.
Third Bedroom
10' 7" x 9' 10" (3.23m x 3.00m) Dual aspect double bedroom with fitted wardrobes. TV point.
Fourth Bedroom
10' 8" x 7' 3" (3.25m x 2.21m) Single bedroom/study with fitted wardrobe and floor to ceiling shelves. TV and phone point.
Fifth Bedroom
16' 6" x 10' 7" (5.03m x 3.23m) Dual aspect double bedroom with fitted wardrobes and TV point.
Sixth Bedroom
16' 6" x 9' 10" (5.03m x 3.00m) Dual aspect double bedroom with fitted window seat and cupboards/shelving. TV and phone point.
Bathroom
Fully tiled with underfloor heating, towel radiator, bath with overhead shower, toilet and sink.
Second Bathroom
Underfloor heating, towel radiator, bath with overhead shower, toilet and sink.
Outside
Front, Side and Rear Gardens
The front of the house features an oak framed porch with landscaped gardens. The blocked paved driveway with loggia to the side of the house provides ample off road parking with a gated alleyway allowing access to the rear of the house. The back garden has a large patio, landscaped borders, lawn, a pergola and 6'x10' shed.
Floor Plans
Floor Plans
Property Location
Marketed by Crew Partnership
Disclaimer Property descriptions and related information displayed on this page are marketing materials provided by Crew Partnership. estateagents365.uk does not warrant or accept any responsibility for the accuracy or completeness of the property descriptions or related information provided here and they do not constitute property particulars. Please contact Crew Partnership for full details and further information.