
Detached house for sale in Colchester CO3, 5 Bedroom
Quick Summary
- Property Type:
- Detached house
- Status:
- For sale
- Price
- £ 480,000
- Beds:
- 5
- County
- Essex
- Town
- Colchester
- Outcode
- CO3
- Location
- Pilborough Way, Colchester, Essex CO3
- Marketed By:
- Knight West
- Posted
- 2024-04-01
- CO3 Rating:
- More Info?
- Please contact Knight West on 01206 915772 or Request Details
Property Description
*** guide price of £480,000 to £500,000 ***
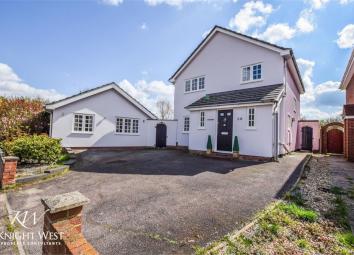
This detached five bedroom family home is fortunately positioned on the popular Westlands development to the West of Colchester with the added benefit of a separate annexe and field views to the rear. Location here is ideal for a number of reasons including popular schooling, bus routes as well as other local amenities.
The well presented accommodation is complete with solid oak flooring and doors and comprises of; entrance hall, cloakroom, spacious lounge/ dining room with feature fireplace, fully fitted kitchen with a range of eye and base level units, work surfaces and spaces for appliances, two further reception rooms currently set up as bedroom five and the other as an office.
To the first floor are four well proportioned bedrooms, all of which are a double size and a modern family bathroom suite.
Externally the property offers a driveway providing ample off road parking and leading to the enclosed rear garden which is mainly laid to lawn.
A further separate entrance leads to the annexe accommodation which comprises of an open plan lounge/ kitchen area, master bedroom and a fully fitted shower room.
To fully appreciate the ample accommodation, please contact Knight West to arrange a viewing on .
Ground Floor
Entrance Hall
2.19m x 1.95m (7' 2" x 6' 5")
Cloakroom
1.69m x 1.16m (5' 7" x 3' 10")
Lounge/ Dining Room
8.40m x 3.96m (27' 7" x 13')
Kitchen
3.61m x 2.55m (11' 10" x 8' 4")
Study
3.31m x 2.42m (10' 10" x 7' 11")
Fifth Bedroom
5.03m x 2.70m (16' 6" x 8' 10")
Landing
Master Bedroom
3.90m x 3.33m (12' 10" x 10' 11")
Second Bedroom
3.34m x 2.51m (10' 11" x 8' 3")
Third Bedroom
3.16m x 2.60m (10' 4" x 8' 6")
Fourth Bedroom
3.25m x 2.08m (10' 8" x 6' 10")
Family Bathroom
2.39m x 2.38m (7' 10" x 7' 10")
Annexe
Open Plan Kitchen/ Lounge
5.38m x 2.91m (17' 8" x 9' 7")
Master Bedroom
3.70m x 2.51m (12' 2" x 8' 3")
Shower Room
5.70m x 1.56m (18' 8" x 5' 1")
Property Location
Marketed by Knight West
Disclaimer Property descriptions and related information displayed on this page are marketing materials provided by Knight West. estateagents365.uk does not warrant or accept any responsibility for the accuracy or completeness of the property descriptions or related information provided here and they do not constitute property particulars. Please contact Knight West for full details and further information.