
Detached house for sale in Chelmsford CM1, 4 Bedroom

Quick Summary
- Property Type:
- Detached house
- Status:
- For sale
- Price
- £ 550,000
- Beds:
- 4
- Baths:
- 1
- Recepts:
- 2
- County
- Essex
- Town
- Chelmsford
- Outcode
- CM1
- Location
- Admirals Walk, Chelmsford CM1
- Marketed By:
- Purplebricks, Head Office
- Posted
- 2018-10-15
- CM1 Rating:
- More Info?
- Please contact Purplebricks, Head Office on 0121 721 9601 or Request Details
Property Description
New to the market is this beautiful four bedroom detached family home offering garage, off street parking, two bathrooms, Downstairs toilet, conservatory and a large kitchen/breakfast room.
Situated within half a mile of the city centre and mainline station. The property is located close to local shops and next to Admirals Park with its range of both foot and cycle paths, tennis courts and access to both the city centre and Writtle village.
An early viewing is highly recommended.
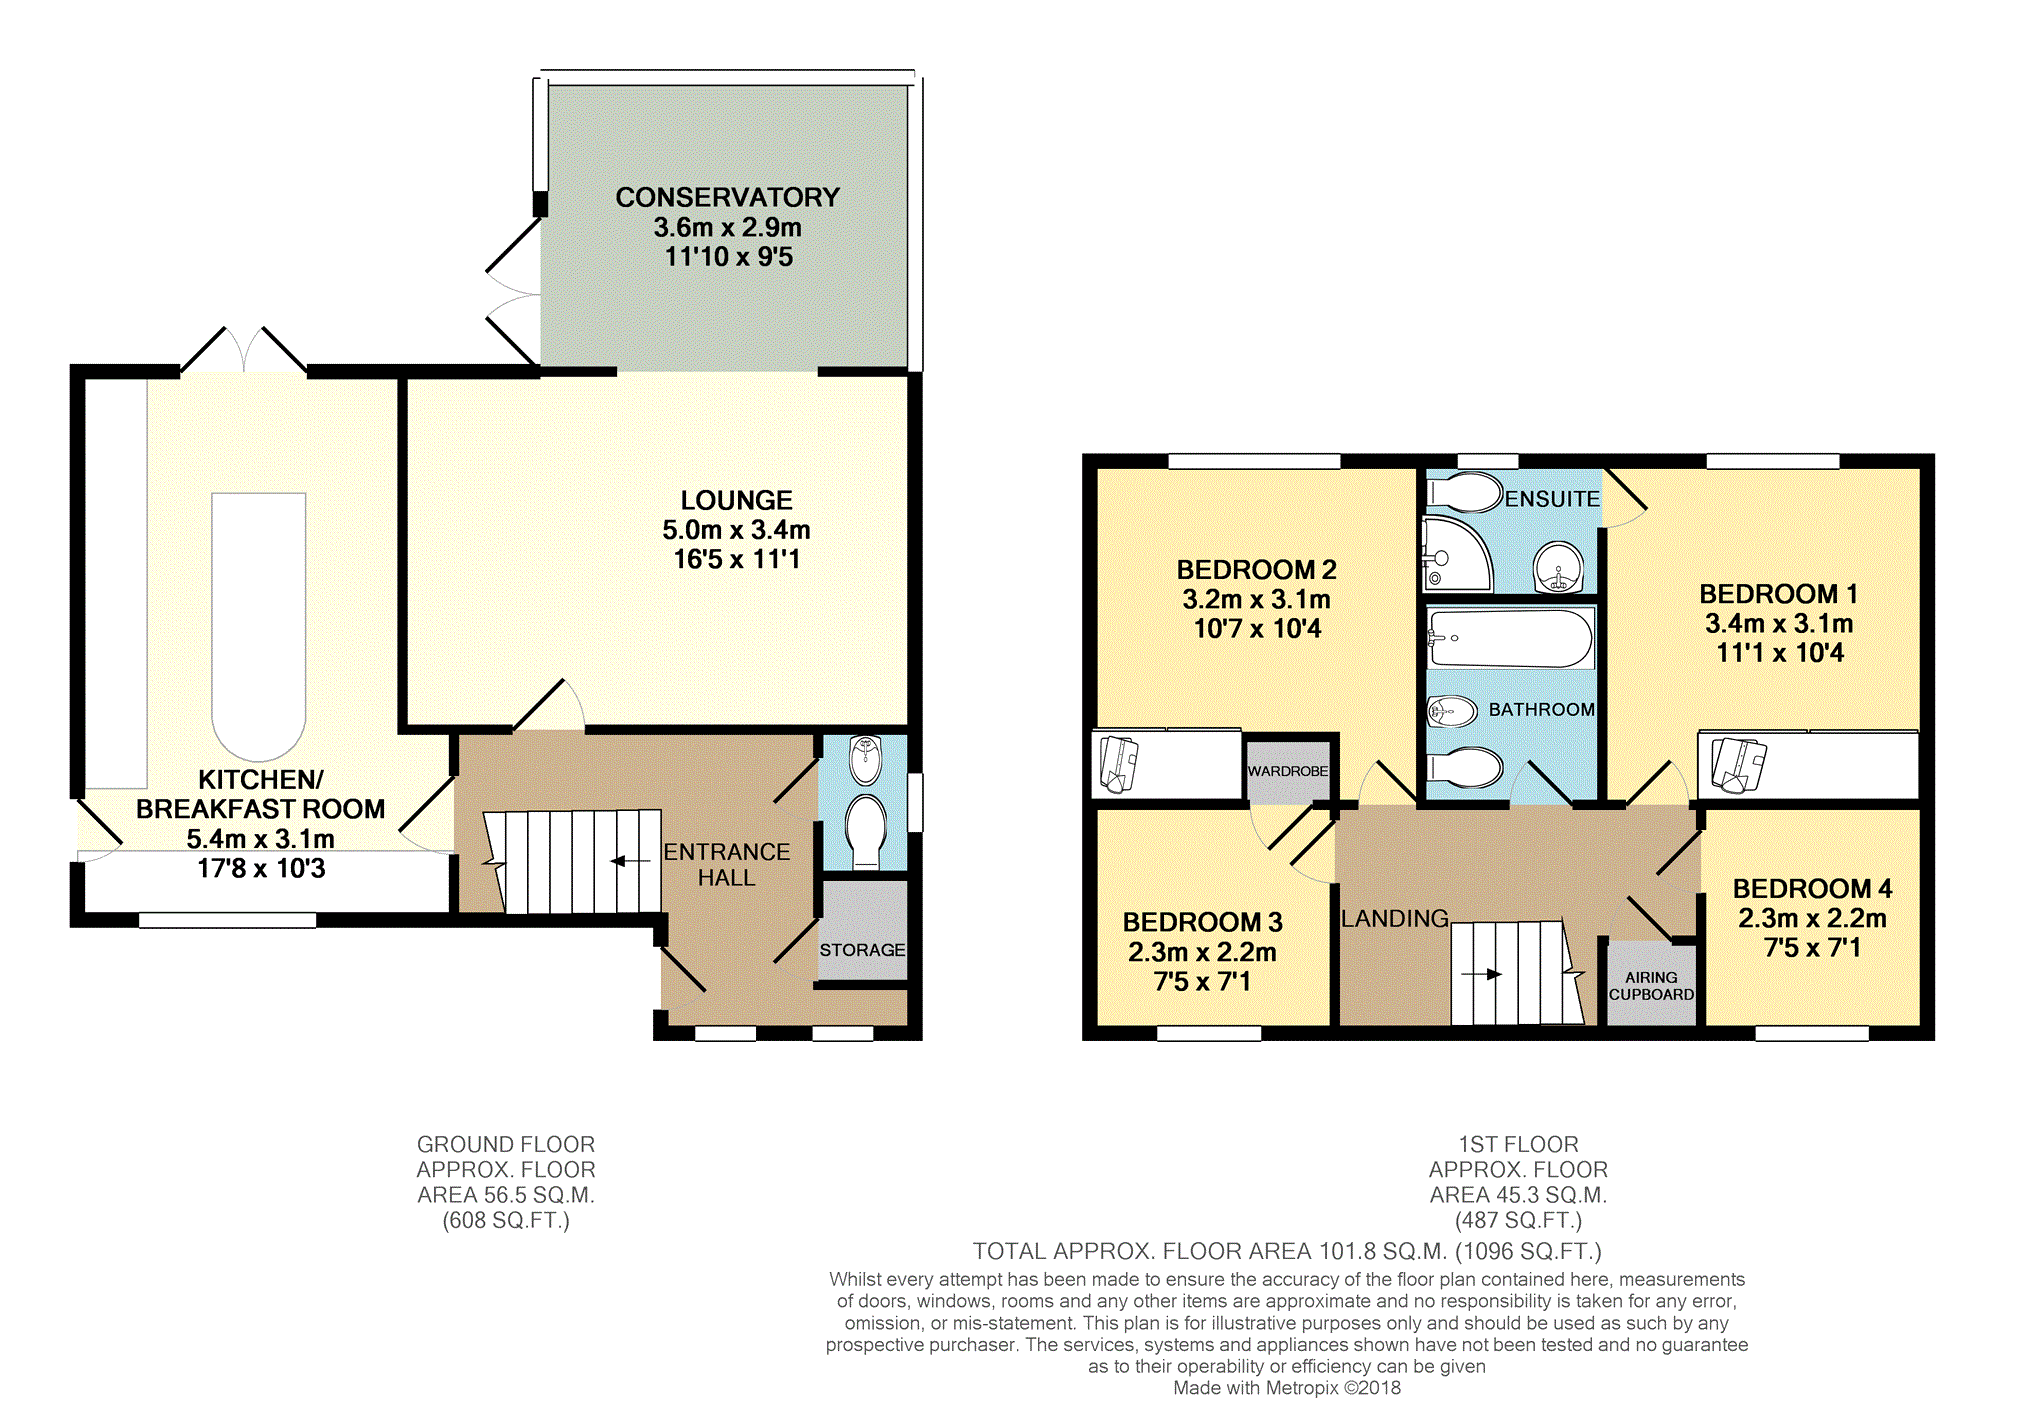
Reception Hall
Two double glazed windows to front. Laminated flooring. Stairs to first floor. Storage cupboard with further under stairs storage cupboard. Radiator.
Downstairs Cloakroom
Double glazed window to side. Low level w.C. Vanity unit with inset wash hand basin. Storage above toilet. Laminated flooring. Radiator.
Lounge
16'5 x 11'1
Laminated flooring. Television point. Radiator. Opening to conservatory.
Conservatory
11'10 x 9'5
Fully double glazed windows and single door to rear. Laminated flooring.
Kitchen/Breakfast
17'8 x 14' x 10'3
Double glazed window to front. Double glazed door to side. Double glazed french windows to rear. Range of matching high gloss white eye and base level units. One and a half bowl stainless steel sink unit with mixer tap. Gas hob and electric oven. Glass splash back. Laminate work surfaces. Space and plumbing for washing machine, dishwasher and fridge freezer. Large central breakfast bar with units. Laminated flooring. Radiator.
Landing
Access to the loft area. Store cupboard. Double glazed window to front.
Bedroom One
11'1 x 10'4
Double glazed window to rear. Radiator. Built-in wardrobes with mirrored doors.
En-Suite
Double glazed window to rear. Shower cubicle fully tiled. Low level w.C. Vanity unit with inset wash hand basin. Tiled flooring. Heated towel rail.
Bedroom Two
10'4 x 8'8
Double glazed window to rear. Radiator. Laminated flooring. Built-in wardrobes with mirrored doors.
Bedroom Three
7'5 x 7'1
Double glazed window to front. Built-in storage cupboard. Laminated flooring. Radiator.
Bedroom Four
7'5 x 7'1
Double glazed window to front. Radiator.
Bathroom
Three piece bathroom suite consisting of panelled bath with shower over. Low level w.C. Wall mounted wash hand basin. Lino flooring. Part tiled walls. Heated towel rail.
Rear Garden
Boundary fencing. Shrubs and small trees. Flower beds. Lawned area. Patio area with shed. Paved patio area. Summerhouse with lighting and electricity. Side entrance. Outside electrical socket and external security light.
Front Garden
Boarder with small trees, shrubs and shrub flowers. Parking to the front of garage. Gate to rear garden. Outside lighting. Steps to front door.
Garage
Up and over main door. Window to rear. Side door to garden. Power and lighting supply.
Floor Plans
Property Location
Marketed by Purplebricks, Head Office
Disclaimer Property descriptions and related information displayed on this page are marketing materials provided by Purplebricks, Head Office. estateagents365.uk does not warrant or accept any responsibility for the accuracy or completeness of the property descriptions or related information provided here and they do not constitute property particulars. Please contact Purplebricks, Head Office for full details and further information.