
Detached house for sale in Bexhill-on-Sea TN40, 4 Bedroom
Quick Summary
- Property Type:
- Detached house
- Status:
- For sale
- Price
- £ 569,950
- Beds:
- 4
- County
- East Sussex
- Town
- Bexhill-on-Sea
- Outcode
- TN40
- Location
- Cantelupe Road, Bexhill-On-Sea TN40
- Marketed By:
- The Property Cafe
- Posted
- 2024-04-28
- TN40 Rating:
- More Info?
- Please contact The Property Cafe on 01424 317732 or Request Details
Property Description
Property Cafe is delighted to offer for sale this spacious and immaculately presented Four Bedroom Detached Character Home situated in a sought location adjacent to the Seafront.
Accommodation and benefits include: An enclosed entrance porch with front door leading into an immaculately presented inner with fireplace and access to: A spacious family reception room with large south facing bay window, an additional dual aspect reception room with access out to the rear garden, a spacious kitchen -diner offering ample space to relax and entertain and ground floor W.C.
On the first floor there is a bright & spacious spilt level landing area with, walk in boiler/airing cupboard, four good size double bedrooms and a modern family bathroom with both a shower and bath.
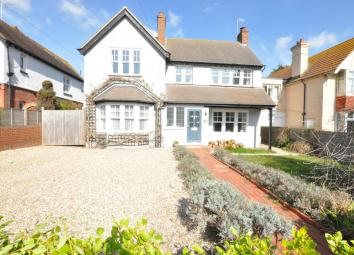
As you will note from the adjacent photos there is a good size front garden offering ample off road parking and access to a good size rear garden where there are also two single detached garages.
General notes
Entrance Porch
Is has a double glazed door and window to the front aspect, a tiled flooring and a door to the entrance hall.
Entrance Hall
It has a single glazed window to the side aspect, a feature fireplace, wooden flooring, two radiators and door to the side providing access to the garden.
Family Room
With a double glazed sash window to the front aspect, picture rail, two radiators, wood burning stove, and a single glazed French door leading into the rear porch which provides further access to rear garden and kitchen.
Reception Room
Double glazed sash bay window to the front aspect, two radiators and picture rail.
Kitchen- Diner
With a double glazed window to the rear, immaculate fitted kitchen with a range of wall and base units, butler style sink, range style cooker, tiled splash back, radiator: Kitchen opens up to good size family dining area with double doors opening back into the hall.
First Floor Half Landing
With a walk in airing cupboard and a single glazed sash window to the side aspect.
Landing
With a loft hatch to a part boarded loft and doors to:
Bedroom 1
With a double glazed sash window to the front aspect, a radiator, picture rail and recessed shelving area.
Bedroom 2
With a double glazed window to the rear aspect, fitted wardrobes and a radiator.
Bedroom 3
With a double glazed sash window to the front aspect, fitted wardrobes, a radiator, picture rails and storage in the eves.
Bedroom 4
With a double glazed sash window to the front aspect, radiator and picture rails.
Upstairs Bathroom
With an obscure glass double glazed window to the rear aspect, radiator, corner Jacuzzi bath with mixer tap and shower attachment, under floor heating, shower cubicle, wash hand basin, shaving point, low level WC, heated chrome towel rail and inset spotlights.
Outside
Garages
Each garage has power, an up and over door, single glazed windows to the rear aspect. There is plumbing for a washing machine and space for tumble dryer in one of the garages.
Front Garden
With a lawned area, paved pathway to the front door, mature shrubs, paved area and a driveway providing parking for several vehicles leading to the rear of the property
Rear Garden
An enclosed private rear garden with a patio adjoining the property leading to a lawned area with mature shrubs and trees and fence boundaries.
There is an outside toilet that can be accessed from the side of the property and an outside brick built store room, currently being used as a log store. The store room was also re-roofed with the main house.
Floor Plans

Property Location
Marketed by The Property Cafe
Disclaimer Property descriptions and related information displayed on this page are marketing materials provided by The Property Cafe. estateagents365.uk does not warrant or accept any responsibility for the accuracy or completeness of the property descriptions or related information provided here and they do not constitute property particulars. Please contact The Property Cafe for full details and further information.