
Detached house for sale in Bexhill-on-Sea TN39, 3 Bedroom
Quick Summary
- Property Type:
- Detached house
- Status:
- For sale
- Price
- £ 449,950
- Beds:
- 3
- County
- East Sussex
- Town
- Bexhill-on-Sea
- Outcode
- TN39
- Location
- Frant Avenue, Bexhill On Sea TN39
- Marketed By:
- The Property Cafe
- Posted
- 2024-04-01
- TN39 Rating:
- More Info?
- Please contact The Property Cafe on 01424 317732 or Request Details
Property Description
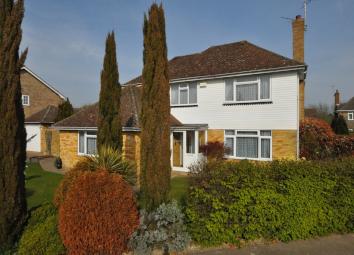
Property Cafe is delighted to offer for sale this immaculately presented Three Bedroom Detached Chalet Style House. Built by the very popular Larkin Builders in the late 1960's the property offers a very versatile floor plan that makes it ideal for both young families or indeed retried clients that can utilise the ground floor bedroom & bathroom whilst allowing the guests to use the 1st floor accommodation. Being situated in a very sought after location just a few minutes walk from the heart of Little Common village that offers a wide variety of local shops, Tesco Express, doctors surgery, primary school and excellent bus routes.
Benefits and accommodation comprise of an enclosed Double Glazed entrance porch, spacious & immaculately presented entrance hall, a good dual aspect lounge/diner, a modern fitted kitchen, a ground floor double bedroom and modern bathroom.
On the first floor a bright and spacious landing offers access to both very spacious family bedrooms and a modern fitted bathroom.
External: At the front of the property there is a lawn with a mature beech hedge boarder and a path leading through to the front porch. As you may note the gardens are low maintenance & they wrap around the property. To the rear (leading off the kitchen) there is an easy to keep area of garden with various pea-beach beds, a pedestrian path & a small area of patio.
To the front the property there is an area of lawn edged with a mature beech hedge border which extends to the side where you will find a further sheltered private area of garden.
Detached Garage : With Power, light, an up and over door. (Behind the garage there is further ground that offers excellent potential for additional parking.
Basic notes
Entrance Porch
A door to the front aspect and double glazed windows to the front and side aspect.
Entrance Hall
A door to the front aspect and an under stairs cupboard.
Lounge/ Diner 21' 4" max x 18' 1" max ( 6.50m max x 5.51m max )
Double glazed windows to all aspects and a gas fireplace.
Kitchen 13' x 9' 11" ( 3.96m x 3.02m )
This fitted kitchen comprises a range of wall and base units with work surfaces incorporating an Asterite sink drainer, an integrated electric oven and microwave and integrated dishwasher with gas hob and cooker hood over, space for a washing machine, space for a fridge/freezer, a double glazed window to the side aspect and a door leading out to the garden.
Bedroom Two 16' 1" max x 12' 2" max ( 4.90m max x 3.71m max )
A double glazed window to the front aspect, fitted wardrobes and a radiator.
Bathroom
An opaque double glazed window, a p-shaped bath with mixer taps and shower over, pedestal wash hand basin, low level WC, heated towel rail and localised wall tiling.
Landing
Bathroom
Opaque double glazed window, a bath with mixer taps and shower head, concealed cistern WC, vanity unit with inset wash hand basin and a heated towel rail.
Bedroom One 18' 1" x 13' ( 5.51m x 3.96m )
A double glazed window to the front and side aspect, fitted wardrobes and a radiator.
Bedroom Three 16' 8" x 10' ( 5.08m x 3.05m )
Double glazed window to the rear and side aspect, fitted wardrobes and a radiator.
Front Garden
Being mainly laid to lawn with beech hedge boarders and a path leading through to the front porch.
Rear Garden
A there are gardens that wrap around the property. To the rear (leading off the kitchen) there is a low maintenance easy to keep area of garden with pea-beach beds & an area of patio.
To the front the property there is an area of lawn edged with a mature beech hedge border which extends to the side where you will find a further sheltered private area of garden.
Detached Garage
To the rear there is a detached Garage with Power, light, an up and over door. (Behind the garage there is further ground that offers excellent potential for additional parking.
Floor Plans

Property Location
Marketed by The Property Cafe
Disclaimer Property descriptions and related information displayed on this page are marketing materials provided by The Property Cafe. estateagents365.uk does not warrant or accept any responsibility for the accuracy or completeness of the property descriptions or related information provided here and they do not constitute property particulars. Please contact The Property Cafe for full details and further information.