
Detached house for sale in Bedford MK44, 4 Bedroom

Quick Summary
- Property Type:
- Detached house
- Status:
- For sale
- Price
- £ 725,000
- Beds:
- 4
- Baths:
- 2
- Recepts:
- 3
- County
- Bedfordshire
- Town
- Bedford
- Outcode
- MK44
- Location
- The Hill, Blunham, Bedford MK44
- Marketed By:
- Thomas Morris - Biggleswade
- Posted
- 2024-04-21
- MK44 Rating:
- More Info?
- Please contact Thomas Morris - Biggleswade on 01767 236941 or Request Details
Property Description
This strikingly beautiful family home has recently been created and is for sale with no onward chain. Offering a mix of period character and modern luxury living, this extensively extended and renovated property offers all the modern home benefits with the charm of the double bay fronted exterior. Located in the sought after village of Blunham, on an elevated position with views to front over farmland, offering ease of access to the A1m and only a 3.5 mile drive to Sandy mainline train station.
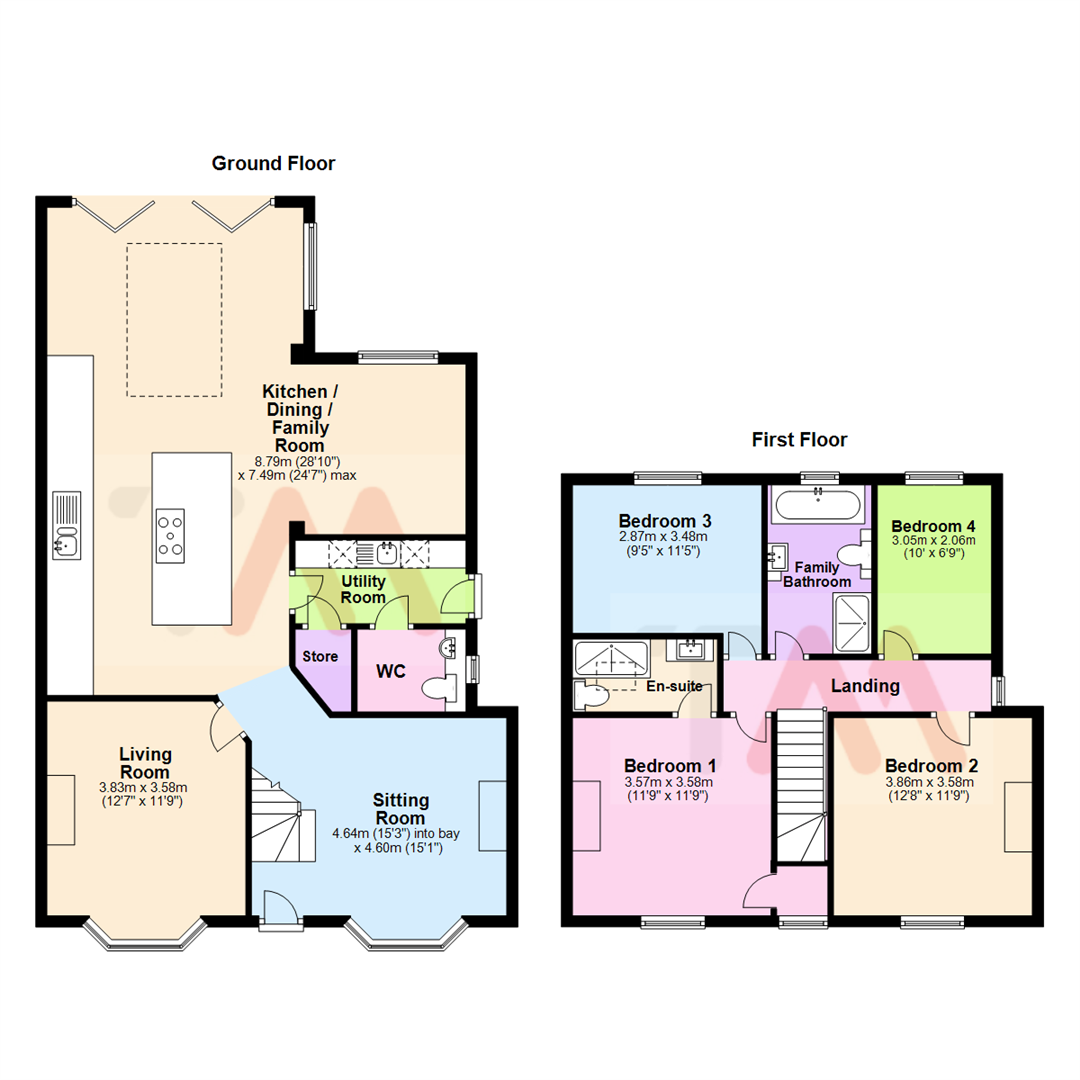
There is ample ground floor space starting with an open sitting area and also a more formal enclosed living room, both enjoying the bay fronted outlook, fireplaces and sky TV points. The hub of this house is the simply stunning open plan kitchen dining family room, this impressive area features a generous array of kitchen storage with integral appliances, quarts worktops, a 10ft central island area, a defined dining area, space for sofas, sky TV points, bi-fold doors that open out onto the sunken decked area, and a beautiful glass roof lantern that brings the natural light flooding in. There are also the more practical utility room and stylishly fitted ground floor wc. The whole of the ground floor offers under floor heating, with all rooms operated on their own thermostat.
On the first floor is the good size master bedroom that has a walk in storage/dressing table area and a very stylish luxury en-suite complete with double shower, ample storage units, a remote controlled velux window and tiled flooring. There are three further bedrooms, two of which are ample doubles and the fitted four piece family bathroom. In similarity to the en-suite, this stylish fitted suite offers a double shower, bath, ample storage units and tiled flooring.
Externally there is ample off road parking for in excess of 10 vehicles, a detached garage with a carport to the side, a very clever office studio space that has been created above and behind this is a generous lawned garden area.
Ground Floor
Sitting Room (4.64m x 4.60m (15'3" x 15'1"))
Double glazed sash bay window to front, door from porchway, fireplace, stairs rising to first floor landing, sky TV points, tiled flooring with underfloor heating on own room thermostat, leading through to kitchen area and:
Living Room (3.83m x 3.58m (12'7" x 11'9"))
Double glazed sash bay window to front, fireplace, sky TV points, carpeted with under floor heating on own room thermostat.
Kitchen / Dining / Family Room (8.79m x 7.49m (28'10" x 24'7"))
A generous array of fitted eye and base level handle less units with fitted quartz worktops and up stands, LED under cupboard lighting, recessed one and a half bowl sink and engraved drainer, electric oven with additional warming tray and fitted microwave oven, integral fridge and seperate freezer, integral dishwasher, 10ft island with base units and quartz worktops with breakfast bar area, under units LED lighting, usb charging points, Induction hob with ceiling mounted extractor fan, glass roof lantern over family area with a double glazed window to side, double glazed bi-fold doors to rear leading to sunken decked area, sky TV point, tiled flooring with under floor heating on own room thermostat, dining area to side with a double glazed window to rear, sky TV point, tiled flooring with under floor heating as part of kitchen area, LED spotlights throughout.
Utility Room
Door from kitchen area, a range of fitted wall and base units with work surface, sink drainer, plumbing for washing machine and space for tumble dryer, concealed wall mounted central heating boiler, storage cupboard, tiled flooring with under floor heating, double glazed door to side, LED spotlighs, door to:
Wc
Double glazed obscured window to side, close coupled wc with recessed cistern encased into vanity unit including hand wash basin, extractor fan, tiled flooring with under floor heating, LED spotlights.
First Floor
Landing
Double glazed window to side, stairs from sitting room, radiator, LED spotlights, doors to all bedrooms and family bathroom.
Bedroom 1 (3.57m x 3.58m (11'9" x 11'9"))
Double glazed sash window to front, fireplace, sky TV point, radiator, storage cupboard with double glazed sash window to front and offering access to the first loft space, door to:
En-Suite
Double glazed remote controlled velux window to side, Double shower cubicle offering a mains shower with a rainfall head, hand wash basin fitted into vanity unit, close coupled wc with recessed cistern built into storage units, wall mounted lit mirror with digital clock, heated towel rail, tiled flooring, LED spotlights.
Bedroom 2 (3.86m x 3.58m (12'8" x 11'9"))
Double glazed sash window to front, fireplace, radiator, sky TV point.
Bedroom 3 (2.87m x 3.48m (9'5" x 11'5"))
Double glazed sash window to rear, radiator, sky TV point.
Bedroom 4 (3.05m x 2.06m (10'0" x 6'9"))
Double glazed sash window to rear, radiator, access to second loft space.
Family Bathroom
Double glazed obscured sash window to rear, bath with mixer tap, double shower cubicle offering mains shower with a rainfall head, hand wash basin fitted into vanity unit, close coupled wc with recessed cistern built into small storage unit, lit mirror with built in digital clock, heated towel rail, extractor fan, tiled flooring, LED spotlights.
Outside
Garage, Carport & Driveway Parking
Garage with double doors to front, power and additional carport area to side, outside tap next to carport.
Shingled driveway parking for numerous vehicles.
Office/Studio
Positioned on top of the garage and carport, two double glazed velux window to front, power and light.
Gardens
Lawned areas to front, five bar gate to side allowing driveway access, outside tap to side.
A sunken decked area that is accessed via the bi fold doors from inside, with slate edging and flower beds to side, outside power point connection, LED spotlights.
A generous area located behind the garage and driveway that is mainly lawned with plant foliage.
Location
Proceeding north along the A1 from Biggleswade roundabout travel 5.2 miles north and take the left turn off for the Blunham junction, continue along Tempsford road as this road merges in the High street, continue along this road and follow around to the right, this road then becomes The Hill, the property can be then found on the left hand side.
Further Information
Thomas Morris has not tested any apparatus, fittings or services and so cannot verify they are in working order.
The buyer is advised to obtain verification from their solicitor or surveyor. The floorplan within these details is intended as a guide to the layout of the property. It is not to scale and should not be relied upon for dimensions or any other purpose.
For mortgage advice call Martin Doy at Embrace Mortgage Services on .
Please contact us for a free estimate on moving costs from Thomas Morris Conveyancing and details of their No Sale No Fee services. Visit all our properties at
Floor Plans
Property Location
Marketed by Thomas Morris - Biggleswade
Disclaimer Property descriptions and related information displayed on this page are marketing materials provided by Thomas Morris - Biggleswade. estateagents365.uk does not warrant or accept any responsibility for the accuracy or completeness of the property descriptions or related information provided here and they do not constitute property particulars. Please contact Thomas Morris - Biggleswade for full details and further information.