
Detached house for sale in Barry CF62, 4 Bedroom
Quick Summary
- Property Type:
- Detached house
- Status:
- For sale
- Price
- £ 515,000
- Beds:
- 4
- Baths:
- 3
- Recepts:
- 4
- County
- Vale of Glamorgan, The
- Town
- Barry
- Outcode
- CF62
- Location
- Flemingston, Barry CF62
- Marketed By:
- John Williams Land and Estate Agents
- Posted
- 2024-04-13
- CF62 Rating:
- More Info?
- Please contact John Williams Land and Estate Agents on 029 2227 8903 or Request Details
Property Description
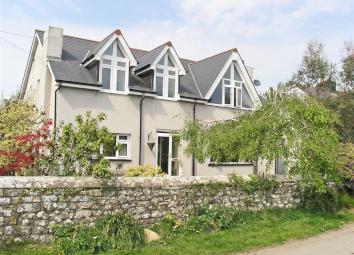
A well presented large detached family home in a delightful rural setting overlooking farmland in this small, pretty, Vale village. Large, light and airy rooms and views over the paddock opposite are particular attractive features.
* porch * entrance hall * sitting room * study * second sitting room * dining room * kitchen and snug * pantry * utility room with shower * boot room * four double bedrooms * two en-suites * bathroom * garage * wood store and shed * gardens to front and rear * double-glazing * oil fired C.H. System * EPC * super-fast broad band * internal floor area excluding garage approx 2700sq ft (250.8 sq m) *
The pretty village of Flemingston is made up of only thirty or so mainly detached properties comprising a mixture of converted stone barns, individually designed period and modern houses and cottages grouped around the ancient church of St Michael and All Angels set on a bluff overlooking the moor and valley of the river Thaw. A rural idyll indeed but the market town of Cowbridge, Cardiff and Bridgend are within easy commuting distance.
Wrought iron double gates open from the lane onto a paved parking area which provides access to the attached single garage. A path leads through the front garden which is laid mainly to decorative gravel planted with mature trees and shrubs behind a stone boundary wall to the double-glazed entrance door and screen which opens to the
Porch
Quarry tiled floor. Double-glazed door and screen to
Entrance Hall
This is spacious with the staircase to the first floor tucked around a corner with the cloakroom. Polished oak flooring. Doors to
Cloakroom
Fitted with contemporary sanitary ware comprising push-button w.C. And washbasin with monobloc tap st on a vanity unit. Wall light.
Principal Sitting Room (6.22m (20'5") x 4.27m (14'0"))
A large reception room with double-glazed window overlooking the front garden and multi burner stove set in a fireplace and oak flooring to match the hall. Doorway to
Snug And Kitchen (5.87m (19'3") x 4.04m (13'3"))
A comfortable sitting area next to the oil fired Aga open to the kitchen, divided by an island unit inset with a five burner ceramic hob with contemporary extractor chimney over. The kitchen is fitted with a comprehensive range of units and work surfaces inset with a 'Belfast' sink. Built-under double oven and under-counter dishwasher. Double-glazed picture window overlooks the rear garden. There are doors off to a boot room and shelved pantry with fridge/freezer off. Tiled floor. Inset spotlighting.This area flows via a wide square arch into the
Dining Room (3.89m (12'9") x 3.58m (11'9"))
Another generous space with double double-glazed doors opening to the rear garden. Tiled floor matching the kitchen. Door to Hall.
Utility Room And Shower (3.30m (10'10") x 2.29m (7'6") maximum)
Stable type door from kitchen. Tiled floor. Double-glazed window and door to rear garden. Plumbed for washing machine. Walk-in shower with tiled walls and floor.
Sitting Room Two (3.91m (12'10") x 3.89m (12'9"))
Another good size reception room currently used as a crafts room. Double-glazed double doors and screens to the rear garden. Oak flooring.
Study (3.35m (11'0") x 3.12m (10'3"))
Double-glazed window overlooks the front garden. Feature Victorian fireplace on a tiled hearth(Chimney in place but currently sealed). Shelving. Deep alcove with additional shelving.
First Floor (2.84m (9'4") x 2.67m (8'9"))
Main Landing reached by the turning staircase with half landing lit by a feature window in stained glass. A spacious area with doors off to bedrooms and bathroom and access to the loft. Part vaulted ceiling with double-glazed roof window. Fitted carpet.
Master Bedroom (5.64m (18'6") x 5.23m (17'2"))
A superb bedroom with double-glazed apex windows providing views over the paddock and Court Farm and fields beyond and a double-glazed window to the side. High vaulted ceiling with exposed beams. Fitted carpet. Door to
En-Suite
Fitted with contemporary sanitary ware comprising 'His and Hers' washbasins with monobloc taps set on vanity unit with mirror with lighting over. Push-button w.C.. Glazed shower cubicle. Tiled floor. Towel radiator. Double-glazed roof window. Inset spotlighting.
Guest Bedroom Two (4.95m (16'3") x 4.27m (14'0"))
A second large double room with outstanding rural views from the double-glazed apex windows overlooking the front. Vaulted ceiling. Wall lighting. Fitted carpet. Built-in store. Door to
En-Suite
Fitted with push-button w.C., and washbasin with monobloc tap on vanity unit. Tiled shower cubicle with folding glazed door. Inset spotlighting. Tiled walls and floor. Towel radiator. Shaver point. Mirror.
Bedroom Three (4.27m (14'0") x 3.96m (13'0"))
A third good double room with curtain to additional storage area in the eaves. Two double-glazed roof windows in the high vaulted ceiling. Wall light. Door to master bedroom. Fitted carpet.
Bedroom Four (3.96m (13'0") x 2.44m (8'0"))
A fourth good double room. Double-glazed roof window and double-glazed window to the side. Fitted carpet. Wall light.
Bathroom
Fitted with contemporary sanitary ware comprising roll-top bath, washbasin on vanity unit and push-button w.C.. Tiled shower cubicle with glazed door and screen. Tile effect flooring. Towel radiator. Double-glazed roof window. Inset spotlighting. Wall light.
Outside
Front as described. Paths lead down each side of the house opening out into the rear garden. This is laid for easy maintenance to gravel with a decked sitting area sheltered by a pergola. Store integral to garage, oil storage tank, wood store and large timber shed. Garage with power and light and oil fired c.H. Boiler (Approx 7 years old). Exterior lighting and power sockets.
Tenure
Vendor informs us is freehold.
Floor Plans

Property Location
Marketed by John Williams Land and Estate Agents
Disclaimer Property descriptions and related information displayed on this page are marketing materials provided by John Williams Land and Estate Agents. estateagents365.uk does not warrant or accept any responsibility for the accuracy or completeness of the property descriptions or related information provided here and they do not constitute property particulars. Please contact John Williams Land and Estate Agents for full details and further information.