
Detached house for sale in Alfreton DE55, 3 Bedroom
Quick Summary
- Property Type:
- Detached house
- Status:
- For sale
- Price
- £ 215,000
- Beds:
- 3
- County
- Derbyshire
- Town
- Alfreton
- Outcode
- DE55
- Location
- The Sycamores, Broadmeadows, South Normanton, Alfreton DE55
- Marketed By:
- Hall & Benson
- Posted
- 2024-03-31
- DE55 Rating:
- More Info?
- Please contact Hall & Benson on 01773 420000 or Request Details
Property Description
• Stunning gardens and open outlook
• Extensive parking and garage
• Three double bedrooms
• En-suite to master
• Three reception rooms
• Ground floor cloaks/WC
• Modern shower rooms
• Fitted kitchen and large utility
• Fully redecorated and new flooring
• Amenities and transport links nearby
• no chain
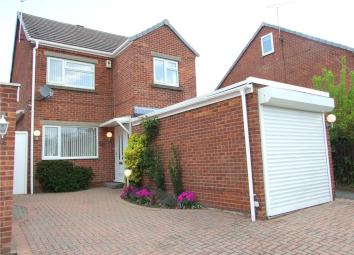
Extended detached home set on a stunning plot with landscaped gardens
Refurbished accommodation fully redecorated and recarpeted comprises in brief entrance hall, cloaks/WC, lounge, large dining room, garden room, fitted kitchen and very large utility, three extremely generous bedrooms all with fitted wardrobes and en-suite to master, refitted luxury shower room.
Extensive block paved driveway and attached garage
Very popular and much sought-after development close to great transport links and local amenities
No chain
From our Alfreton office proceed via High Street to the traffic lights and turn left onto King Street. At the island turn left first exit onto the A38 in the direction of Mansfield. At the junction with the M1 take the first exit at the island as sign posted for Pinxton. Take the second turning on the left onto Storth Lane where The sycamores can be found on the right hand side. Follow the road round to the right and take the left hand fork where the property can be found at the head of the cul-de-sac as identified by our "For Sale" board.
Ground Floor UPVC double glazed entrance door to:
Entrance Hall radiator, courtesy door to garage, door to Lounge and door to:
WC Having a modern two piece suite comprising, wash hand basin in vanity unit with cupboard under and WC with hidden cistern and built-in storage, extractor fan, radiator.
Lounge 17'8" x 13'8" (5.38m x 4.17m). (maximum measurements) UPVC double glazed double aspect windows, feature fireplace with living flame effect electric fire, radiator, wall lights, coved ceiling with ceiling rose, staircase to first floor and access through to:
Dining Room 11'8" x 9'8" (3.56m x 2.95m). UPVC double glazed window to rear, coved ceiling, wall and ceiling light points, open plan to garden room and kitchen.
Garden Room 10'11" x 9'7" (3.33m x 2.92m). UPVC double glazed window to three aspects, uPVC double glazed French doors opening onto the rear patio, double radiator
Kitchen Area 13'7" x 7'4" (4.14m x 2.24m). Fitted with a matching range of base and eye level units with under pelmet lighting, wine racks, worktop space over, integrated one and a half bowl stainless steel sink unit with mixer tap, tiled splash backs, gas and electric points for cooker, space for cooker, extractor hood over, integrated fridge.
Utility Area 17'6" x 6'4" (5.33m x 1.93m). Fitted with a matching range of base and eye level units with worktop space over, one and a half bowl stainless steel sink unit with mixer tap, tiled splash backs, plumbing for washing machine and dishwasher, uPVC double glazed double aspect windows, radiator, coved ceiling, uPVC double glazed rear entrance door.
First Floor Staircase to landing with turned spindle balustrade, large built-in cloaks/storage cupboard, doors to bedrooms and shower room, coved ceiling and ceiling light point.
Master Bedroom 11'1" x 8'11" (3.38m x 2.72m). UPVC double glazed window to side with views over the garden and playing fields beyond, radiator, door to:
En-suite Having a three piece suite comprising wash hand basin, WC with hidden cistern and shower enclosure, extensive tiled splash back areas, uPVC double glazed window to rear, built-in double wardrobe/airing cupboard with radiator, folding doors hanging space and overhead shelving.
Bedroom 2 12'2" x 9' (3.7m x 2.74m). (Measurement does not include the recess into the wardrobes) UPVC double glazed window to front, radiator, two double built-in wardrobes with folding doors, hanging space and overhead storage shelving)
Bedroom 3 14'10" x 7'11" (4.52m x 2.41m). UPVC double glazed window to front, built-in wardrobe, radiator.
Shower Room Has been refitted with a modern suite comprising large double shower enclosure low flush WC and hand washbasin in vanity unit with cupboard under, full height ceramic tiling, chrome heated towel rain, uPVC double glazed window to rear.
Garage 17' x 8'8" (5.18m x 2.64m). Power and lighting laid on, remote control electric roller vehicular door.
Outside The property is set on a spectacular plot at the head of the cul-de-sac. The property benefits from extensive block paved parking giving access to the garage. Gated access to the side of the property opens onto the garden the majority of which lies at 90 degrees to the property and backs onto open playing fields. The mature garden has been landscaped with established shrub borders and gravel pathways around a shaped lawn with an extensive paved patio complete with retractable awning. To the side of the property is a patio garden with raised vegetable beds. Greenhouse included.
Floor Plans

Property Location
Marketed by Hall & Benson
Disclaimer Property descriptions and related information displayed on this page are marketing materials provided by Hall & Benson. estateagents365.uk does not warrant or accept any responsibility for the accuracy or completeness of the property descriptions or related information provided here and they do not constitute property particulars. Please contact Hall & Benson for full details and further information.