
Detached bungalow for sale in Derby DE21, 4 Bedroom

Quick Summary
- Property Type:
- Detached bungalow
- Status:
- For sale
- Price
- £ 375,000
- Beds:
- 4
- Baths:
- 2
- Recepts:
- 3
- County
- Derbyshire
- Town
- Derby
- Outcode
- DE21
- Location
- Oakwood Drive, Oakwood, Derby DE21
- Marketed By:
- Bagshaws Residential
- Posted
- 2024-05-11
- DE21 Rating:
- More Info?
- Please contact Bagshaws Residential on 01332 229096 or Request Details
Property Description
Summary
*****open day 12.45PM-1.45PM. Saturday 7th July***** This superbly renovated and generously proportioned Detached Bungalow sits within a highly sought after cul de sac location. The property has been renovated to a high standard by the current owners.
Description
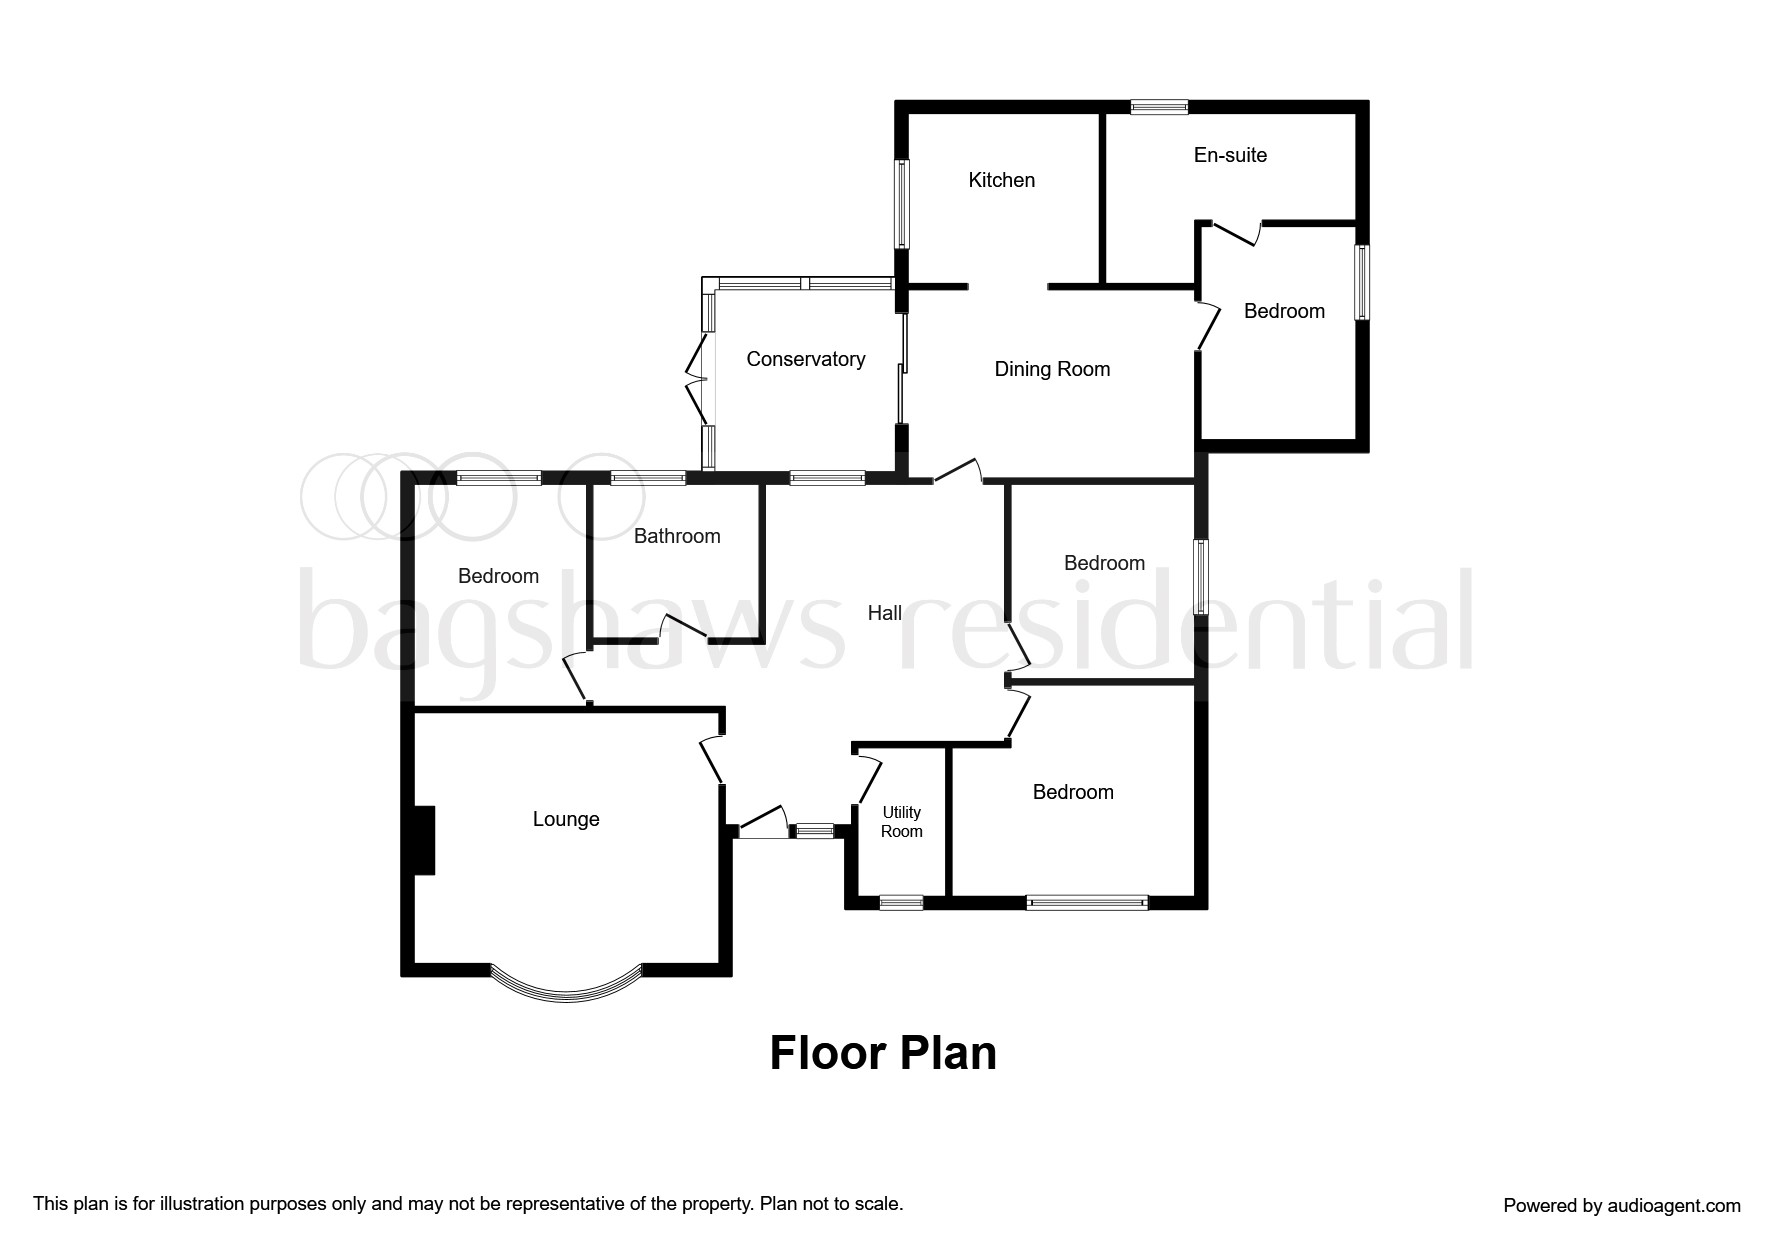
This superbly renovated and generously proportioned detached bungalow sits within a highly sought after cul de sac location and enjoys easy access to Derby City centre and major commuter links from its position. The property has been renovated to a high standard by the current owners and benefits from gas central heating and double glazing and in brief comprises entrance hallway, utility room, reception hall, lounge, dining room, kitchen, family bathroom, four bedrooms (one of which has en suite shower room), front and rear gardens, driveway parking with double entrance providing ample parking for several cars and double garage with double driveway.
Entrance Hallway
having front elevation double glazed door with obscured glass inset and double glazed side light with obscured glass, solid oak flooring, coving and opening leading into
Reception Hallway
having continued solid oak flooring, study space, rear elevation double glazed window, coving, radiator and doors leading into
Lounge 15' 7" x 12' 10" ( 4.75m x 3.91m )
having front elevation double glazed bay window with integral shutters, living flame gas fire with surround and hearth, coving and radiator.
Dining Room 15' 6" x 9' 10" ( 4.72m x 3.00m )
having space for a large dining table, coving, terratine tiled flooring, coving, radiator, side elevation double glazed sliding doors providing access into conservatory and opening leading into
Kitchen 11' 2" x 8' 11" ( 3.40m x 2.72m )
having a matching range of floor and wall mounted solid oak units with rolled edge work surface over, under unit lighting and tiled splashback incorporating one and a half bowl stainless steel sink and drainer with mixer tap, integral electric double oven and grill, four ring gas hob with extractor hood over, integral fridge freezer, integral dishwasher, plinth heater, terratine tiled flooring, side elevation double glazed window with tiled sill, recessed spotlighting and coving.
Conservatory 9' 5" x 8' 7" ( 2.87m x 2.62m )
having double glazed french doors providing access to rear garden, side and rear elevation double glazed window, translucent pitched roof, terratine tiled flooring, power and lighting.
Utility Room
having plumbing for a washing machine storage unit with rolled edge work surface over, additional appliance space, front elevation double glazed window with obscured glass, wall mounted gas central heating combination boiler, extractor fan, tiled flooring and radiator.
Bedroom One 12' 8" x 11' ( 3.86m x 3.35m )
having double glazed window, a range of fitted wardrobes and desk space with drawer and radiator.
Bedroom Two 11' 3" x 9' ( 3.43m x 2.74m )
having front elevation double glazed window with internal fitted shutters, a range of fitted wardrobes and dressing table, laminate flooring and radiator.
Bedroom Three 11' 2" x 15' 1" ( 3.40m x 4.60m )
having side elevation double glazed window and radiator.
Bedroom Four 10' 2" x 9' 7" ( 3.10m x 2.92m )
having side elevation double glazed window, laminate, flooring, loft access hatch, coving, radiator and door leading into
En Suite Shower Room
having a matching white three piece suite comprising low level wc with push button flush, wash hand basin with mixer tap, storage units, tiled splashbacks and separate shower cubicle with shower over, tiled surround and sliding doors, tiled flooring, rear elevation double glazed window with obscured glass and tiled sill, coving and radiator.
Family Bathroom
having a matching white three piece suite comprising low level wc., with push button flush, large wash hand basin with mixer tap and storage below and large corner shower cubicle with rain forest shower over, additional shower attachment, jacuzzi bath, integral speakers, additional body sprayers and sliding doors, tiled flooring, rear elevation double glazed window with obscured glass and tiled sill, tiling to wall, recessed spotlighting and chrome heated towel rail.
Outside
to the front of the property there is a large driveway which has two entrances, one onto Beechley Drive and one onto Oakwood Drive, the driveway provides ample parking for several cars and incorporates a large low maintenance gravelled area with a variety of shrubs and well stocked flower beds, outside security lighting, gravelled borders, gated access to the rear of the property and boundary fencing. To the rear of the property there is an enclosed low maintenance garden which incorporates a large paved patio, additional large area with slate chipings well stocked flower beds, outside lighting, outside power point, outside tap, gated access to the driveway, door leading into double garage and boundary fencing.
Double Garage
having two up and over doors, storage over, two rear elevation windows, rear elevation double glazed door with obscured glass providing access into rear garden, power and lighting. To the front of the garage there is a double driveway providing further off street parking which is flaked by a low maintenance gravelled area and additional gated entrance leading to rear garden. The garage has had planning previously passed for a conversion to a self contained annexe/granny flat and the erection of a detached double garage upon the current driveway. These plans would need to be reapplied for.
1. Money laundering regulations: Intending purchasers will be asked to produce identification documentation at a later stage and we would ask for your co-operation in order that there will be no delay in agreeing the sale.
2. General: While we endeavour to make our sales particulars fair, accurate and reliable, they are only a general guide to the property and, accordingly, if there is any point which is of particular importance to you, please contact the office and we will be pleased to check the position for you, especially if you are contemplating travelling some distance to view the property.
3. Measurements: These approximate room sizes are only intended as general guidance. You must verify the dimensions carefully before ordering carpets or any built-in furniture.
4. Services: Please note we have not tested the services or any of the equipment or appliances in this property, accordingly we strongly advise prospective buyers to commission their own survey or service reports before finalising their offer to purchase.
5. These particulars are issued in good faith but do not constitute representations of fact or form part of any offer or contract. The matters referred to in these particulars should be independently verified by prospective buyers or tenants. Neither sequence (UK) limited nor any of its employees or agents has any authority to make or give any representation or warranty whatever in relation to this property.
Floor Plans
Property Location
Marketed by Bagshaws Residential
Disclaimer Property descriptions and related information displayed on this page are marketing materials provided by Bagshaws Residential. estateagents365.uk does not warrant or accept any responsibility for the accuracy or completeness of the property descriptions or related information provided here and they do not constitute property particulars. Please contact Bagshaws Residential for full details and further information.