
Detached bungalow for sale in Colchester CO7, 3 Bedroom

Quick Summary
- Property Type:
- Detached bungalow
- Status:
- For sale
- Price
- £ 440,000
- Beds:
- 3
- County
- Essex
- Town
- Colchester
- Outcode
- CO7
- Location
- Ernest Road, Wivenhoe, Essex CO7
- Marketed By:
- Michaels Property Consultants
- Posted
- 2018-11-13
- CO7 Rating:
- More Info?
- Please contact Michaels Property Consultants on 01206 915915 or Request Details
Property Description
Offers invited in the region of £440,000 to £480,000
A detached chalet bungalow of over 1500sqft positioned within a substantial plot of 0.2 Acres in this highly sought after tree lined road within Wivenhoe and with easy access to all local amenities including Mainline train station with its fast links to London Liverpool Street. Highlights of this spectacular home include two/three bedrooms en-suite to master, recently refitted modern kitchen/breakfast room, spacious lounge, separate dining room, utility room, garage, twin driveways and extensive rear garden. All this just a short stroll from Wivenhoe's waterfront and excellent pubs, restaurants and woodland walks along the Wivenhoe trail.
Ground Floor
Entrance Hall
14' x 6' 10" (4.27m x 2.08m) Radiator, airing cupboard, storage cupboard, wood effect flooring, stairs rising to first floor, doors to:
Master Bedroom
15' x 11' 10" (4.57m x 3.61m) Bay window to front, radiator, picture rail, built in wardrobes, door to en-suite.
En-Suite
Obscure window to front, tiled floor, tiled walls, heated towel rail, shower cubicle, closed couple WC, wash hand basin with storage cupboard under, extractor fan.
Bedroom Two
12' 3" x 12' 1" (3.73m x 3.68m) Bay window to front, radiator, picture rail.
Bathroom
Two windows to rear, radiator, tiled splashbacks, corner bath, wash hand basin, low level WC.
Kitchen
14' x 11' (4.27m x 3.35m) Patio doors to rear, window to rear, tiled flooring, radiator, a stylish modern refitted kitchen with high gloss units and draws with oak worktops over, inset ceramic sink with drainer, space for range cooker, integrated dishwasher, breakfast bar area, integrated fridge.
Utility Room
8' x 6' 2" (2.44m x 1.88m) Window to rear, tiled floor, fitted units and storage with oak worktop over, inset sink and drainer, space and plumbing for washing machine and tumble dryer, integrated fridge freezer and larder unit.
Dining Room
11' 1" x 10' 7" (3.38m x 3.23m) Window to side, wood effect flooring, radiator, arch to lounge.
Living Room
20' 6" x 16' (6.25m x 4.88m) Bay window to rear, window to side, French doors to side, two radiators, wood effect flooring, TV point.
First Floor
Study/Home Office/Bedroom Three
16' 10" x 10' 9" (5.13m x 3.28m) Velux window to rear, walk in storage cupboard. A flexible rooms which could be used for many options.
Garden
Excellent size garden with a decking and patio area, mainly laid to lawn, various trees and shrubs, garden shed to remain, enclosed by fencing, side access.
Parking
Twin driveways providing off road parking for several cars and garden between.
Garage
Up and over door to front, power and light connected and charging point for an electric car.
Agents Note
This property benefits from two sets of solar panels with battery back up that offer an excellent tariff giving an income in the region of £1000 per annum.
The plot is 140 feet deep and 65 feet wide giving a total of 0.2 Acres.
The property also has sky Q set up.
Floor Plans
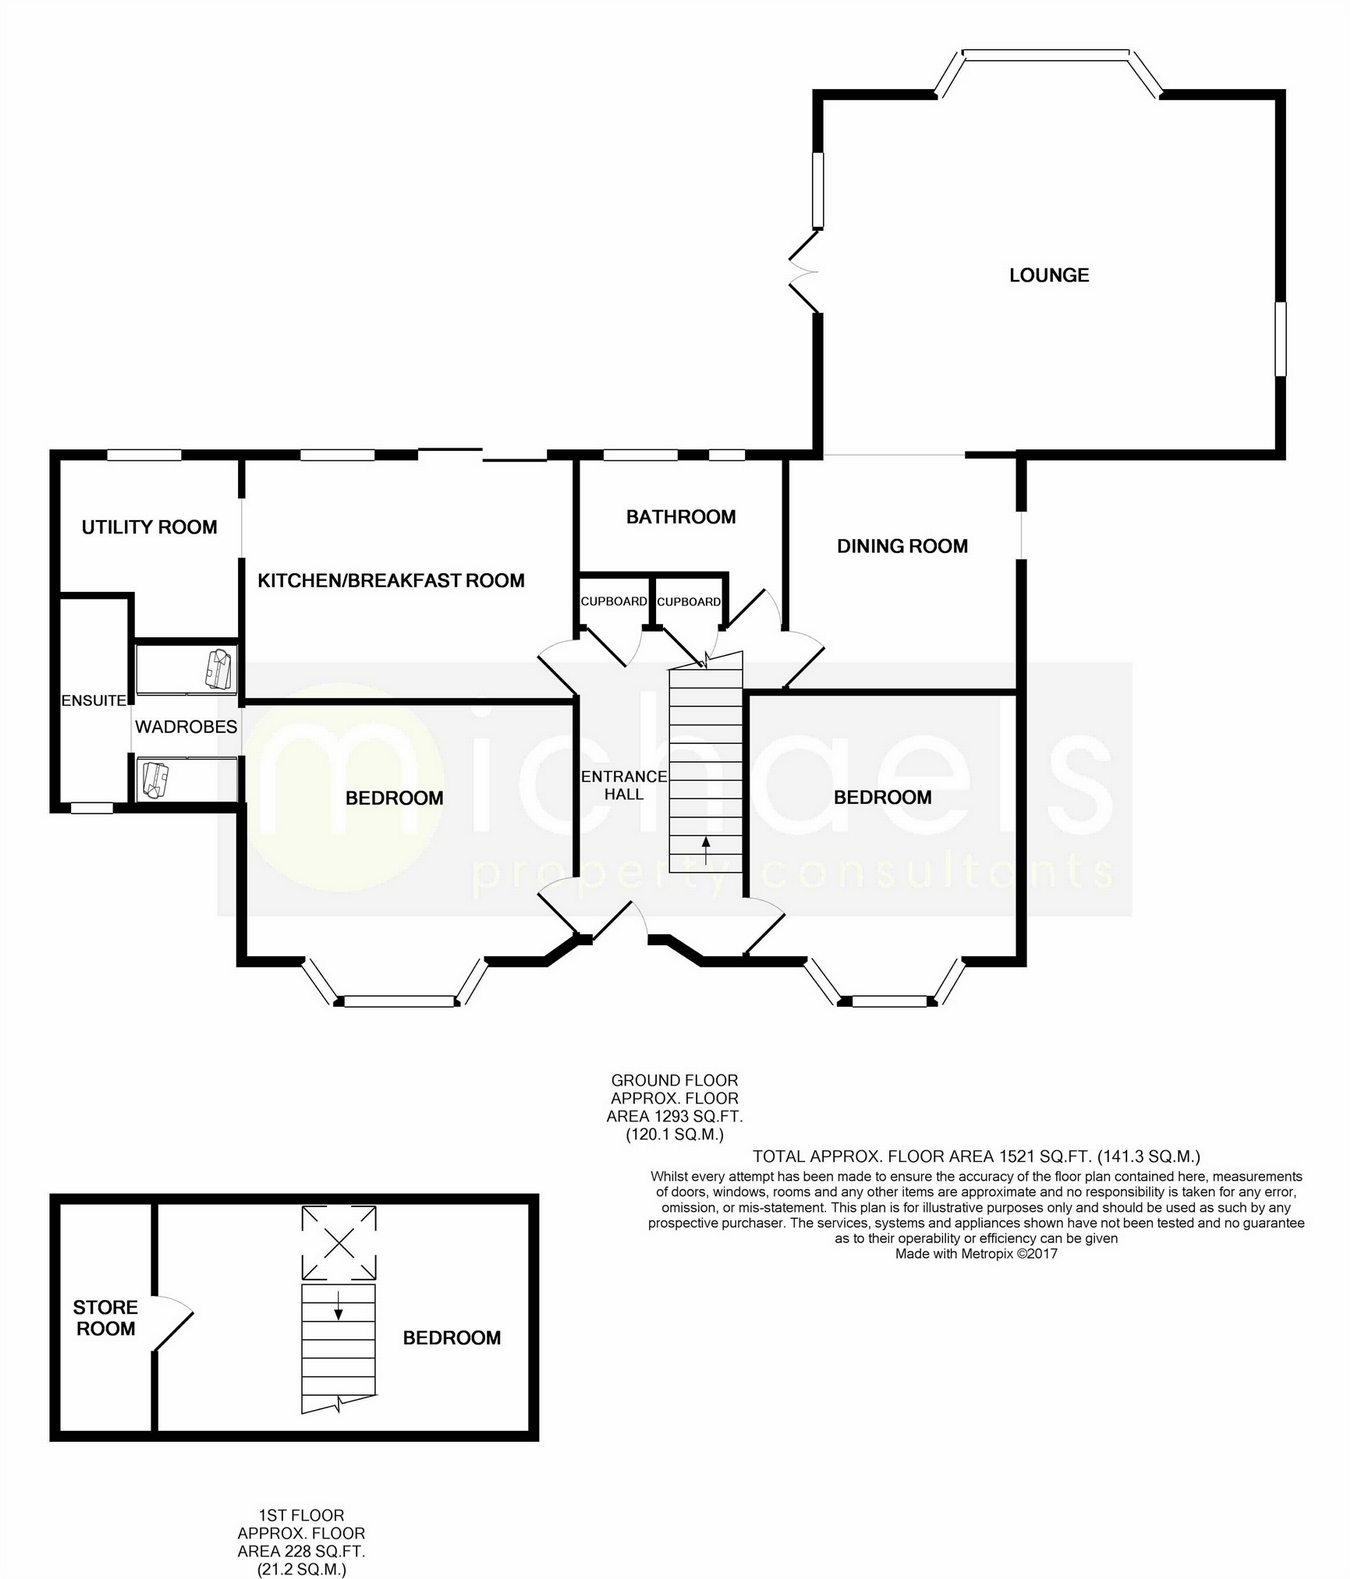
Property Location
Marketed by Michaels Property Consultants
Disclaimer Property descriptions and related information displayed on this page are marketing materials provided by Michaels Property Consultants. estateagents365.uk does not warrant or accept any responsibility for the accuracy or completeness of the property descriptions or related information provided here and they do not constitute property particulars. Please contact Michaels Property Consultants for full details and further information.