
Detached bungalow for sale in Bolton BL5, 2 Bedroom

Quick Summary
- Property Type:
- Detached bungalow
- Status:
- For sale
- Price
- £ 280,000
- Beds:
- 2
- County
- Greater Manchester
- Town
- Bolton
- Outcode
- BL5
- Location
- Newland Drive, Bolton BL5
- Marketed By:
- Miller Metcalfe - Westhoughton
- Posted
- 2018-11-08
- BL5 Rating:
- More Info?
- Please contact Miller Metcalfe - Westhoughton on 01942 566526 or Request Details
Property Description
A fantastic opportunity to purchase a true bungalow located within a sought after residential area, centrally located for local amenities and excellent public transport links. Deceptively spacious throughout and one that needs to be viewed to be fully appreciated! Two double bedrooms with built in furniture alongside three reception rooms, the lounge, dining room and large conservatory. There is a modern kitchen and an immaculately presented bathroom. An integral garage, utility room, driveway and beautiful landscaped none overlooked rear garden complete this lovely two bed true detached bungalow.
Entrance hallway
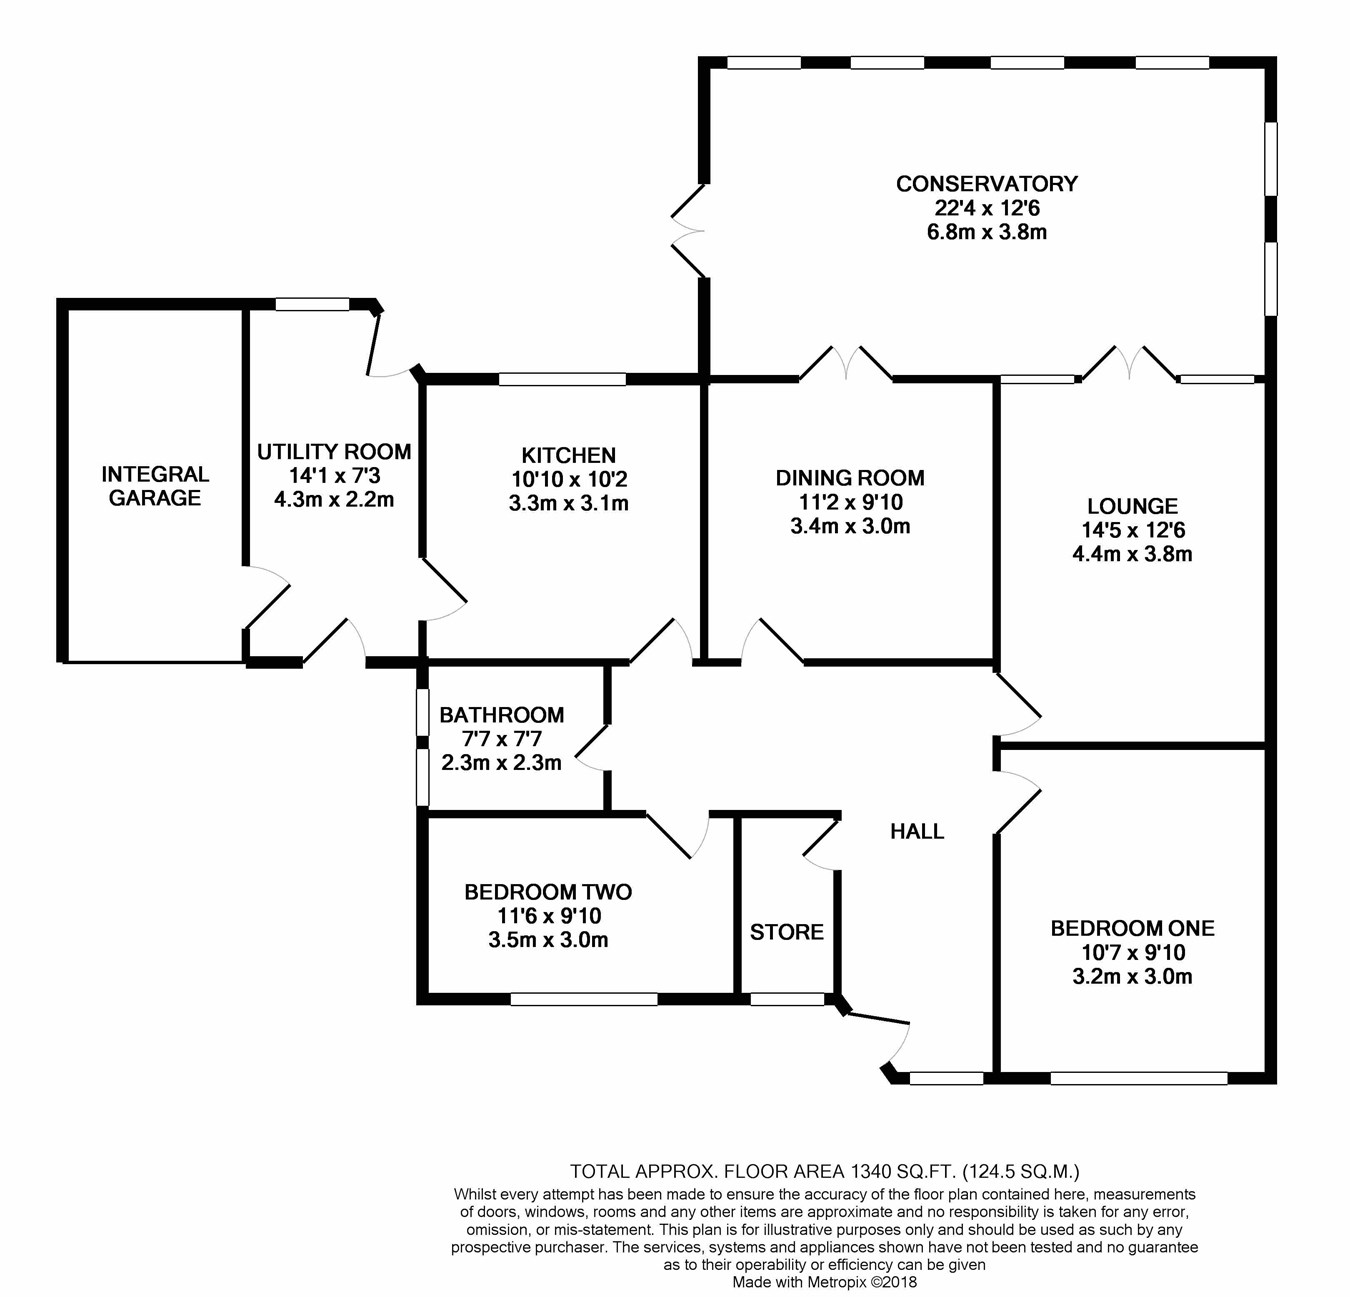
Providing access through to all internal rooms except the utility room and conservatory. Includes a built in storage cupboard ideal for housing coats, shoes etc.
Kitchen
3.1m x 3.1m (10' 2" x 10' 2") Access via the utility room or main hallway. Comprising of built in John Lewis double oven, Neff hob and extractor hood. There is a built in dishwasher also.
Family lounge
4.4m x 3.8m (14' 5" x 12' 6") Large family sized room to the rear of the property and with access into the conservatory via patio doors. Gas fire acting as a center piece to the room and a radiator
Dining room
3.4m x 3.0m (11' 2" x 9' 10") Second of three reception rooms located to the rear of the property providing patio door access through to the conservatory.
Conservatory
3.8m x 6.8m (12' 6" x 22' 4") Large conservatory currently acting as the third reception room. Stretching across a large portion of the rear of the property. Access via both the dining room and family lounge. Multiple double glazed windows and external patio door access
Bedroom one
4.2m x 3.3m (13' 9" x 10' 10") Master bedroom, double in size with extensive built in furniture comprising of wardrobes and vanity station. Double glazed window and radiator
Bedroom two
3.0m x 3.5m (9' 10" x 11' 6") Double sized bedrooms with built in wardrobe storage, radiator and double glazed window
Family bathroom
2.3m x 2.3m (7' 7" x 7' 7") Well presented four piece bathroom suite comprising of walk in shower, bath, W.C and hand basin
Utility room
2.2m x 4.3m (7' 3" x 14' 1") Fully plumbed and powered for additional utilities. External front and rear access, provides internal access into kitchen and garage
External
Front garden and a rear landscaped none overlooked garden comprising mostly of turf and patio incorporating numerous flower beds with non interrupted rear view. Driveway to the front leading to the single integral garage with built in workshop shelving.
Floor Plans
Property Location
Marketed by Miller Metcalfe - Westhoughton
Disclaimer Property descriptions and related information displayed on this page are marketing materials provided by Miller Metcalfe - Westhoughton. estateagents365.uk does not warrant or accept any responsibility for the accuracy or completeness of the property descriptions or related information provided here and they do not constitute property particulars. Please contact Miller Metcalfe - Westhoughton for full details and further information.