
Detached bungalow for sale in Bolton BL2, 4 Bedroom

Quick Summary
- Property Type:
- Detached bungalow
- Status:
- For sale
- Price
- £ 250,000
- Beds:
- 4
- County
- Greater Manchester
- Town
- Bolton
- Outcode
- BL2
- Location
- Heathfield, Harwood, Bolton BL2
- Marketed By:
- Miller Metcalfe - Harwood
- Posted
- 2018-10-12
- BL2 Rating:
- More Info?
- Please contact Miller Metcalfe - Harwood on 0161 937 9331 or Request Details
Property Description
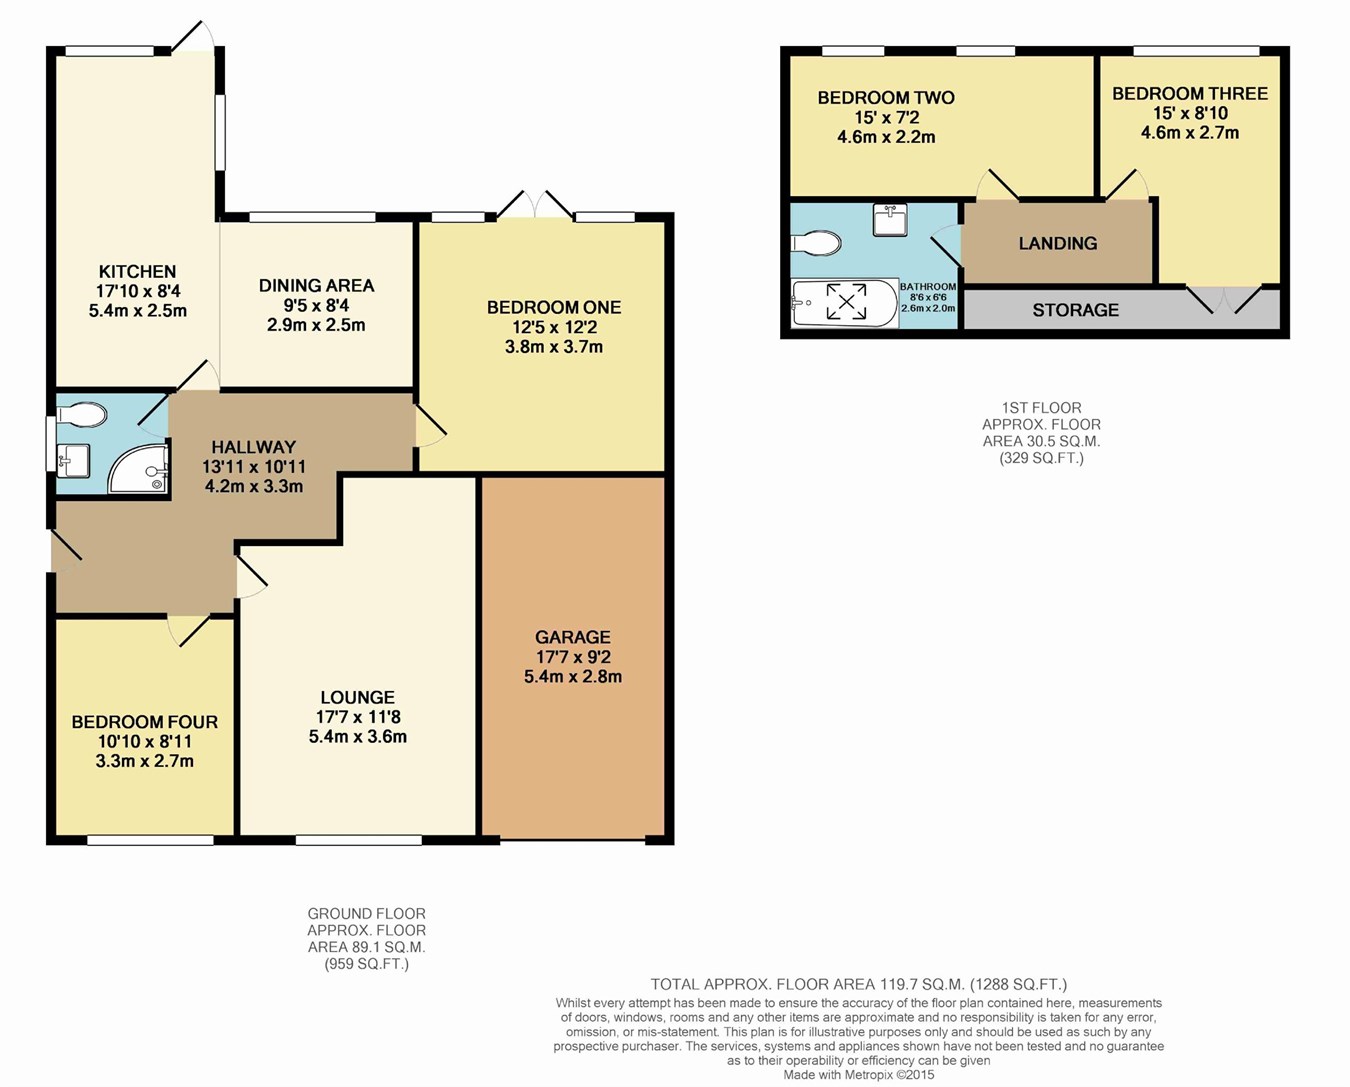
Immaculately presented extended four bedroom detached dormer bungalow offering flexible living accommodation. This is the ideal family home located close to the centre of Harwood village and local amenities. The property briefly comprises to the ground floor; entrance hall, lounge, extended recently fitted kitchen/dining room, two bedrooms and a shower room. To the first floor there are two further bedrooms and a three piece bathroom. Externally there are well maintained, well stocked gardens to the front and rear of the property with a driveway leading to the integral garage. Internal viewing is essential to appreciate the size and condition of accommodation on offer.
Ground floor
entrance hall
Secure double glazed door to the side elevation, laminate flooring and a radiator. Stairs rise to the first floor accommodation.
Lounge
17' 7" x 11' 8" maximum (5.36m x 3.56m) Double glazed window to the front elevation, radiator, coved ceiling, beautiful attractive gas living flame fire with feature surround.
Kitchen/dining area
17' 10" x 8' 4" (5.44m x 2.54m) 9' 5" x 8' 4" (2.87m x 2.54m) This 'L' Shaped kitchen has recently been re-fitted with a modern high gloss wall and base units with contrasting Quartz worktop surfaces over, there is a sink unit with Quartz splash backs, fitted Bosh induction five ring hob with built-in double electric Bosh oven, Bosh extractor hood over, integrated washer, dishwasher and vented for dryer. The units comprises a illuminated walk-in pantry with power points, L.E.D ceiling spotlights, laminate flooring, designer radiator, two double glazed windows to the rear elevation, double glazed window to the side elevation and entrance door leading to the rear garden.
Bedroom one
12' 5" x 12' 2" (3.78m x 3.71m) Double bedroom with double glazed patio doors to the rear elevation plus two double glazed windows providing access to the rear garden, laminate flooring and a radiator.
Bedroom four
10' 10" x 8' 11" (3.30m x 2.72m) Double glazed window to the front elevation and a radiator. (Offering flexibility to convert to an office/reception room).
Shower room
5' 8" x 5' 2" (1.73m x 1.57m) Fitted with a three piece suite comprising; shower cubicle, pedestal wash hand basin and a low level wc. Chrome towel radiator, tiled walls, vinyl flooring, extractor fan and double glazed window to the side elevation.
First floor
first floor landing
Stairs rise to the first floor with ceiling spotlights and doors providing access to bedrooms and the bathroom.
Bedroom two
15' x 7' 2" (4.57m x 2.18m) Two double glazed windows to the rear elevation, radiator and built-in storage space.
Bedroom three
15' x 8' 10" (4.57m x 2.69m) 'L' shaped room with a double glazed window to the rear elevation, radiator and access into the eaves providing ample storage.
Bathroom
8' 6" x 6' 6" (2.59m x 1.98m) Fitted with a white three piece suite comprising; bath, wash hand basin and a low level wc. Part tiled walls, velux skylight, laminate flooring and a radiator.
Outside
front garden
Laid to lawn garden to the front of the property with mature shrub borders. There is a driveway providing access to the integral garage.
Garage
17' 7" x 9' 2" (5.36m x 2.79m) Up and over door, power and light with the gas and electric meters.
Rear garden
To the rear there is an enclosed well maintained and well stocked garden which has a patio area, laid to lawn garden and side gated access providing access to the front of the property.
Council tax
We understand the property is in council band C, this information has been taken from Valuation Office Agency website.
Floor Plans
Property Location
Marketed by Miller Metcalfe - Harwood
Disclaimer Property descriptions and related information displayed on this page are marketing materials provided by Miller Metcalfe - Harwood. estateagents365.uk does not warrant or accept any responsibility for the accuracy or completeness of the property descriptions or related information provided here and they do not constitute property particulars. Please contact Miller Metcalfe - Harwood for full details and further information.