
Bungalow for sale in Sheffield S8, 2 Bedroom

Quick Summary
- Property Type:
- Bungalow
- Status:
- For sale
- Price
- £ 220,000
- Beds:
- 2
- Baths:
- 1
- Recepts:
- 1
- County
- South Yorkshire
- Town
- Sheffield
- Outcode
- S8
- Location
- Dalewood Avenue, Beauchief, Sheffield S8
- Marketed By:
- Staves Estate Agents
- Posted
- 2018-11-04
- S8 Rating:
- More Info?
- Please contact Staves Estate Agents on 0114 446 9171 or Request Details
Property Description
Guide Price £220,000-£230,000. Situated within this highly desirable area on this quiet tree lined road stands this deceptively spacious 2 bedroom semi detached bungalow. The accommodation benefits from gas central heating and UPVC double glazing whilst also enjoying a large UPVC conservatory and impressive views. The property has the added advantage of being available with no upward chain and in brief comprises: Spacious dining kitchen, rear lobby, spacious lounge, large UPVC conservatory, 2 good size bedrooms and shower room. Outside, there are attractive gardens to 3 sides and a sizeable detached garage.
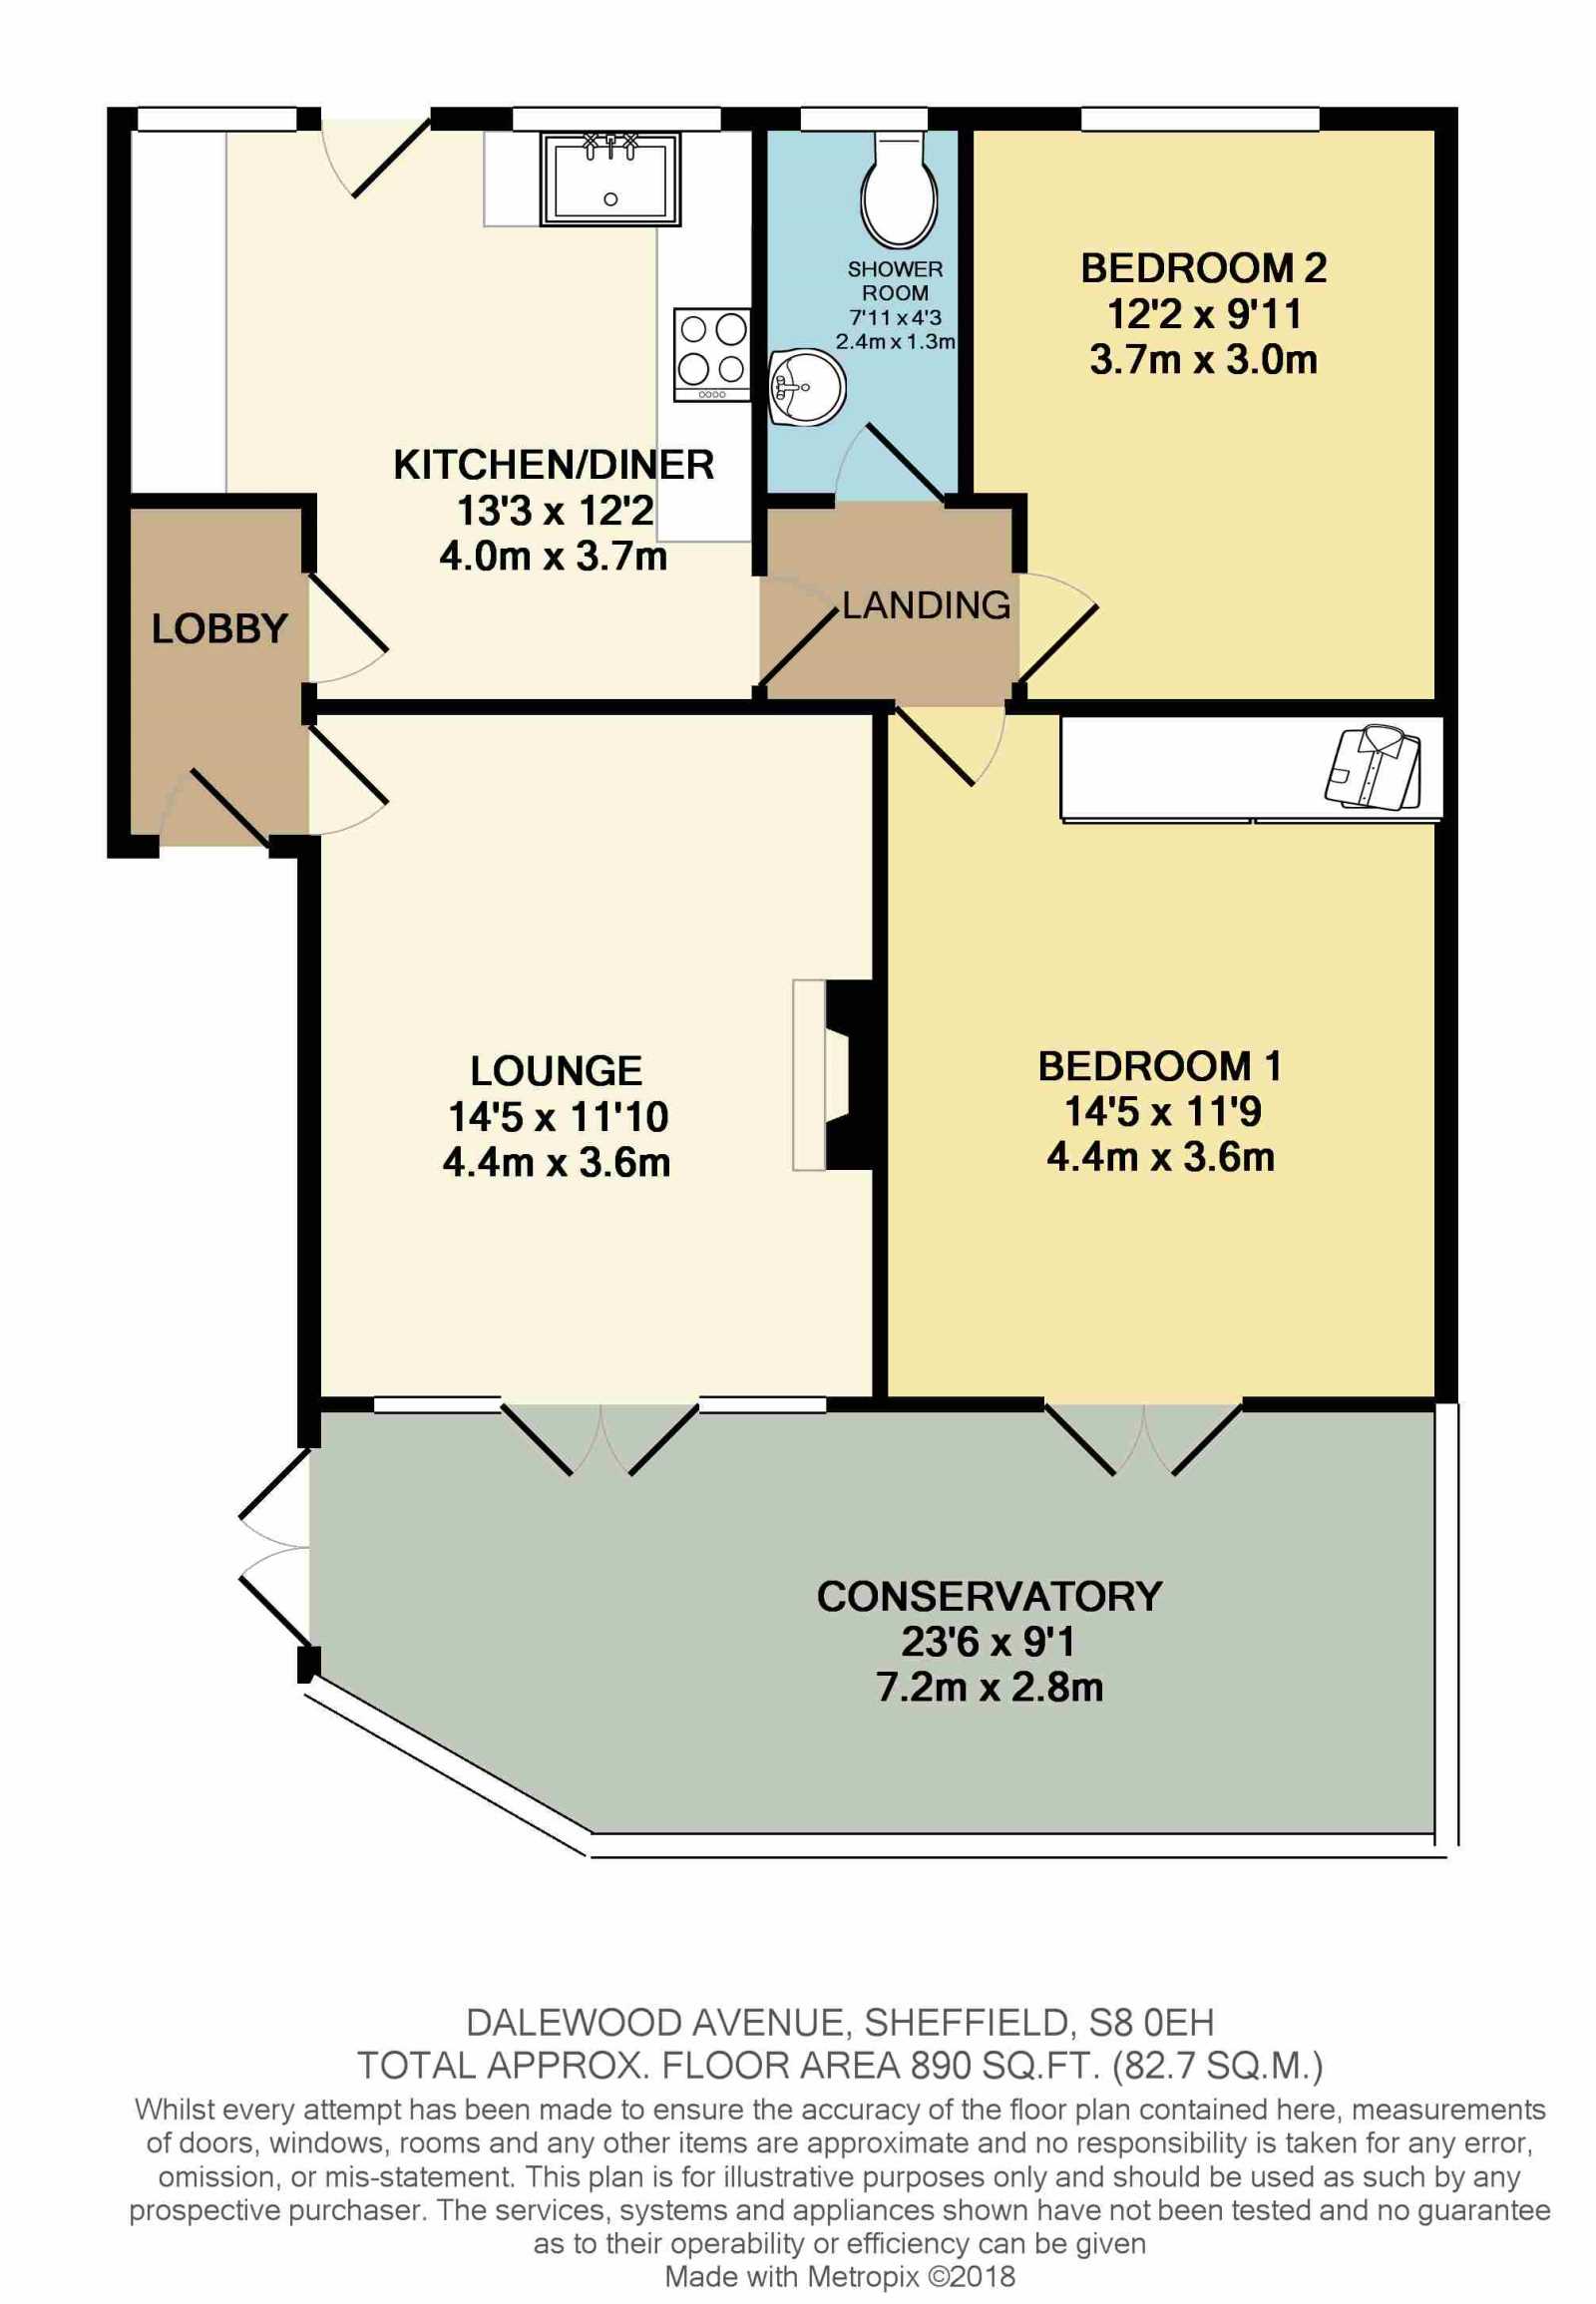
Dining Kitchen (4m x 3.7m)
A spacious dining kitchen which enjoys a comprehensive range of fitted wall and base units which incorporate a built in stainless steel electric oven with stainless microwave above. Integrated hob with stainless steel extractor hood above. Integrated fridge freezer and plumbing and space for a washing machine. Granite worktops with Belfast sink. Two front facing UPVC windows and front facing UPVC entrance door. Heated towel rail and laminate flooring.
Rear Lobby
Rear facing UPVC entrance door, central heating radiator and laminate flooring.
Lounge (4.4m x 3.6m)
A good size reception room with attractive feature fireplace with marble hearth. Central heating radiator, ceiling coving, laminate flooring and rear facing UPVC French doors opening in to the conservatory.
Conservatory (7.2m x 2.8m)
A large conservatory which takes in views over the rear garden and Beauchief Golf Course beyond. Side facing UPVC French doors. Central heating radiator and laminate flooring.
Bedroom One (4.4m x 3.6m)
A good size double bedroom with attractive fitted wardrobes across one wall. Central heating radiator, ceiling coving and UPVC French doors opening in to the conservatory.
Bedroom Two (3.7m x 3m)
A further good size bedroom with front facing UPVC window which takes in pleasant views over the front garden. Central heating radiator, ceiling coving and laminate flooring.
Shower Room
Having a low flush WC, pedestal wash hand basin and electric power shower. Front facing UPVC obscure glazed window and central heating radiator.
Outside
To the front of the property is a good size attractive garden with timber shed. Good scope is offered for off street parking if desired (subject to the necessary consents) A pathway extends down the side of the property and leads to the rear where there is a good size garden with decked patio. Large detached broick built garage. Good views towards Beauchief Golf Couse is enjoyed as well as a good level of privacy.
Floor Plans
Property Location
Marketed by Staves Estate Agents
Disclaimer Property descriptions and related information displayed on this page are marketing materials provided by Staves Estate Agents. estateagents365.uk does not warrant or accept any responsibility for the accuracy or completeness of the property descriptions or related information provided here and they do not constitute property particulars. Please contact Staves Estate Agents for full details and further information.