
Bungalow for sale in Abergele LL22, 3 Bedroom

Quick Summary
- Property Type:
- Bungalow
- Status:
- For sale
- Price
- £ 250,000
- Beds:
- 3
- Baths:
- 1
- Recepts:
- 1
- County
- Conwy
- Town
- Abergele
- Outcode
- LL22
- Location
- Pentre Bach, Gwytherin, Abergele, Conwy LL22
- Marketed By:
- Beresford Adams - Abergele
- Posted
- 2024-04-30
- LL22 Rating:
- More Info?
- Please contact Beresford Adams - Abergele on 01745 400920 or Request Details
Property Description
A spacious and well proportioned detached bungalow with stunning countryside views located in the picturesque village of Gwytherin winner of the 'Best Kept Village' on four occasions and with a Village Inn and Church. The property is situated in a small cul-de-sac with lawn gardens. The accommodation comprises hall, large living room with inglenook style fireplace, generous kitchen diner with integrated appliances and utility room, three bedroom and four piece modern bathroom. The property also benefits from double glazing and combination boiler central heating.
Detached Bungalow
Countryside Views
Picturesque Village Location
Spacious Accommodation
Three Bedrooms
Generous Kitchen Diner and Utility
Four Piece Modern Bathroom
Front and Rear Gardens
Ample Driveway Parking
Brick Built Workshop and Timber Shed
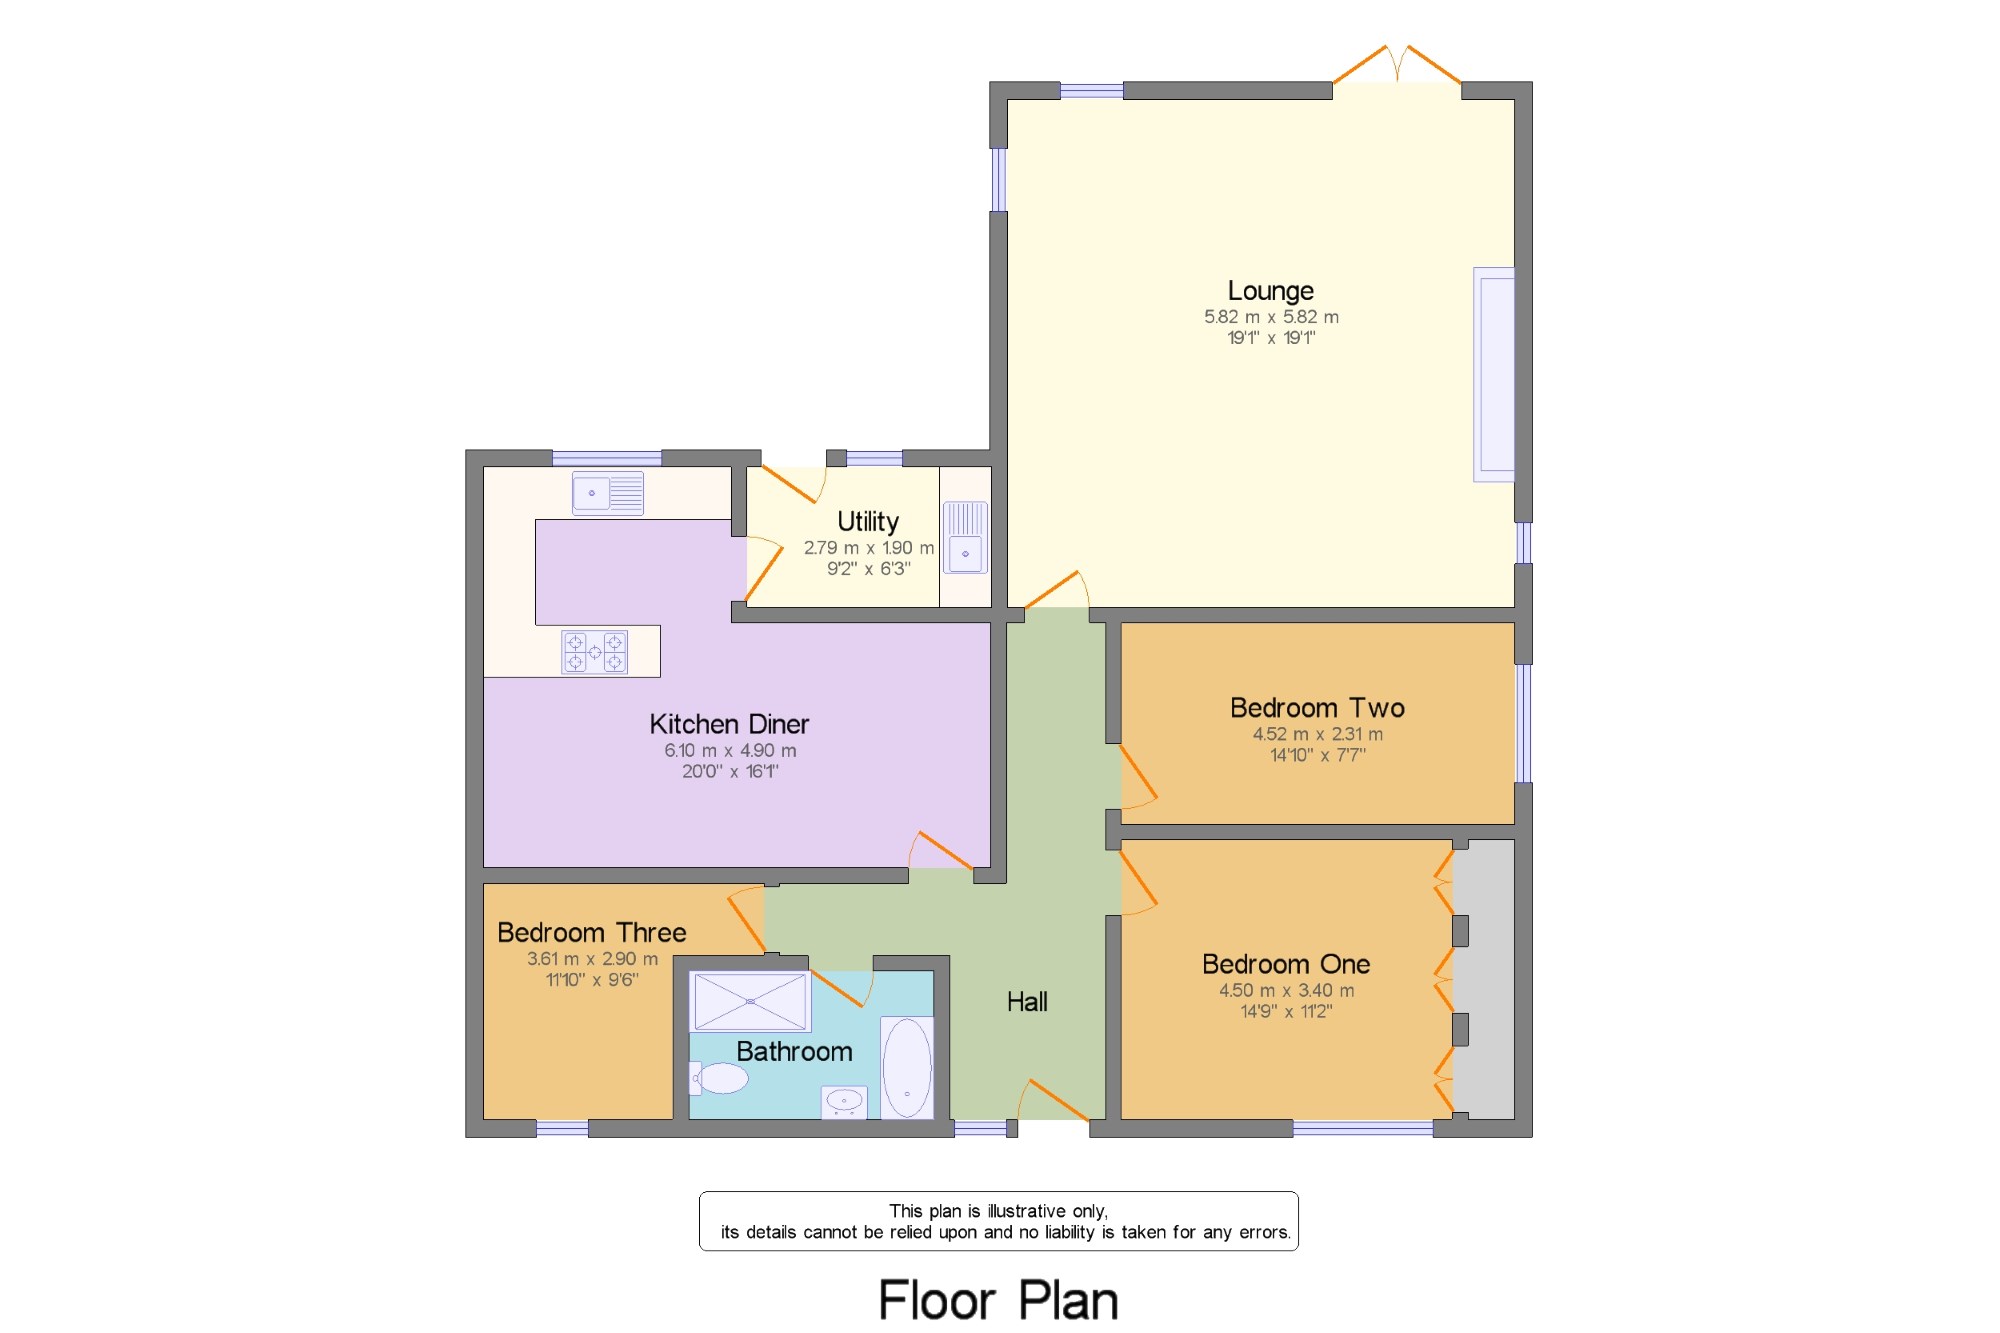
Hall x . Double glazed door and side panel to the front elevation. Coving to the ceiling, wall lights and radiator.
Lounge 19'1" x 19'1" (5.82m x 5.82m). Double glazed French doors and window to the rear elevation with views over looking to the garden to hills beyond and further double glazed window to the side elevation. Exposed brick inglenook style fireplace with quarry hearth housing gas fired coal effect cast iron burner. Coving to the ceiling, wall lights and two radiators.
Kitchen Diner 20' x 16'1" (6.1m x 4.9m). Double glazed window to the rear elevation with views to hills and further double glazed window to the side elevation. Fitted with a generous range of wall and base units with granite work surfaces with peninsula with five ring gas hob over, integrated oven with stainless steel canopy extractor over, dishwasher, fridge and microwave oven/grill. Belfast sink and tiled splash backs. Laminate flooring, two radiators and down lights. Loft access with pull down ladder.
Utility 9'2" x 6'3" (2.8m x 1.9m). Double glazed door and window to the rear elevation opening to the garden. Fitted with wall units and work surface with inset stainless steel sink and space and plumbing beneath for washing machine and dryer. Oil fired combination boiler. Laminate flooring, down light and radiator.
Bedroom One 14'9" x 11'2" (4.5m x 3.4m). Double glazed window to the front elevation with views to the village church. Fitted wardrobes to length of one wall comprising three doubles providing hanging and shelving space with matching dressing table, drawers and bedside cabinets. Radiator.
Bedroom Two 14'10" x 7'7" (4.52m x 2.31m). Double glazed window to the side elevation. Fitted wardrobes comprising double providing hanging and a shelved single and bedside cabinets. Radiator.
Bedroom Three 11'10" x 9'6" (3.6m x 2.9m). Double glazed window to the front elevation. Radiator.
Bathroom 9'2" x 5'7" (2.8m x 1.7m). Double glazed window to the front elevation. Modern four piece bathroom suite comprising shower enclosure with waterfall and hand shower heads and shower panel with body jets, panelled bath with electric shower over and pedestal wash hand basin. Tiled walls and flooring, chrome heated towel radiator and extractor fan.
Workshop 14'10" x 7'8" (4.52m x 2.34m). Windows to the front and rear elevations and door to the side, power and light.
Externally x . The front of the property offers lawn garden with mature shrubs and block paved effect driveway providing ample parking and path to the front and rear. The paving continues to the rear of the property providing patio area. The rear garden is laid to lawn and enjoys countryside views and views of a small stream that runs to the boundary. Further workshop/garden store which is timber framed.
Floor Plans
Property Location
Marketed by Beresford Adams - Abergele
Disclaimer Property descriptions and related information displayed on this page are marketing materials provided by Beresford Adams - Abergele. estateagents365.uk does not warrant or accept any responsibility for the accuracy or completeness of the property descriptions or related information provided here and they do not constitute property particulars. Please contact Beresford Adams - Abergele for full details and further information.