
Bungalow for sale in Abergele LL22, 3 Bedroom

Quick Summary
- Property Type:
- Bungalow
- Status:
- For sale
- Price
- £ 230,000
- Beds:
- 3
- Baths:
- 2
- Recepts:
- 1
- County
- Conwy
- Town
- Abergele
- Outcode
- LL22
- Location
- Trem Y Mynydd, Abergele LL22
- Marketed By:
- Reeds Rains - Abergele
- Posted
- 2024-05-15
- LL22 Rating:
- More Info?
- Please contact Reeds Rains - Abergele on 01745 400915 or Request Details
Property Description
Standing proudly in the middle of the popular estate of Trem Y Mynydd is this stunning detached bungalow, a real treat awaits anyone who views, this simply is a must view, with something for everyone will this be your next home? EPC awaiting.
Location
A charming neighborhood merely a short walk from the coast, local transport links and amenities and better still, you have easy access to the A55 which links North Wales and the North West motorways.
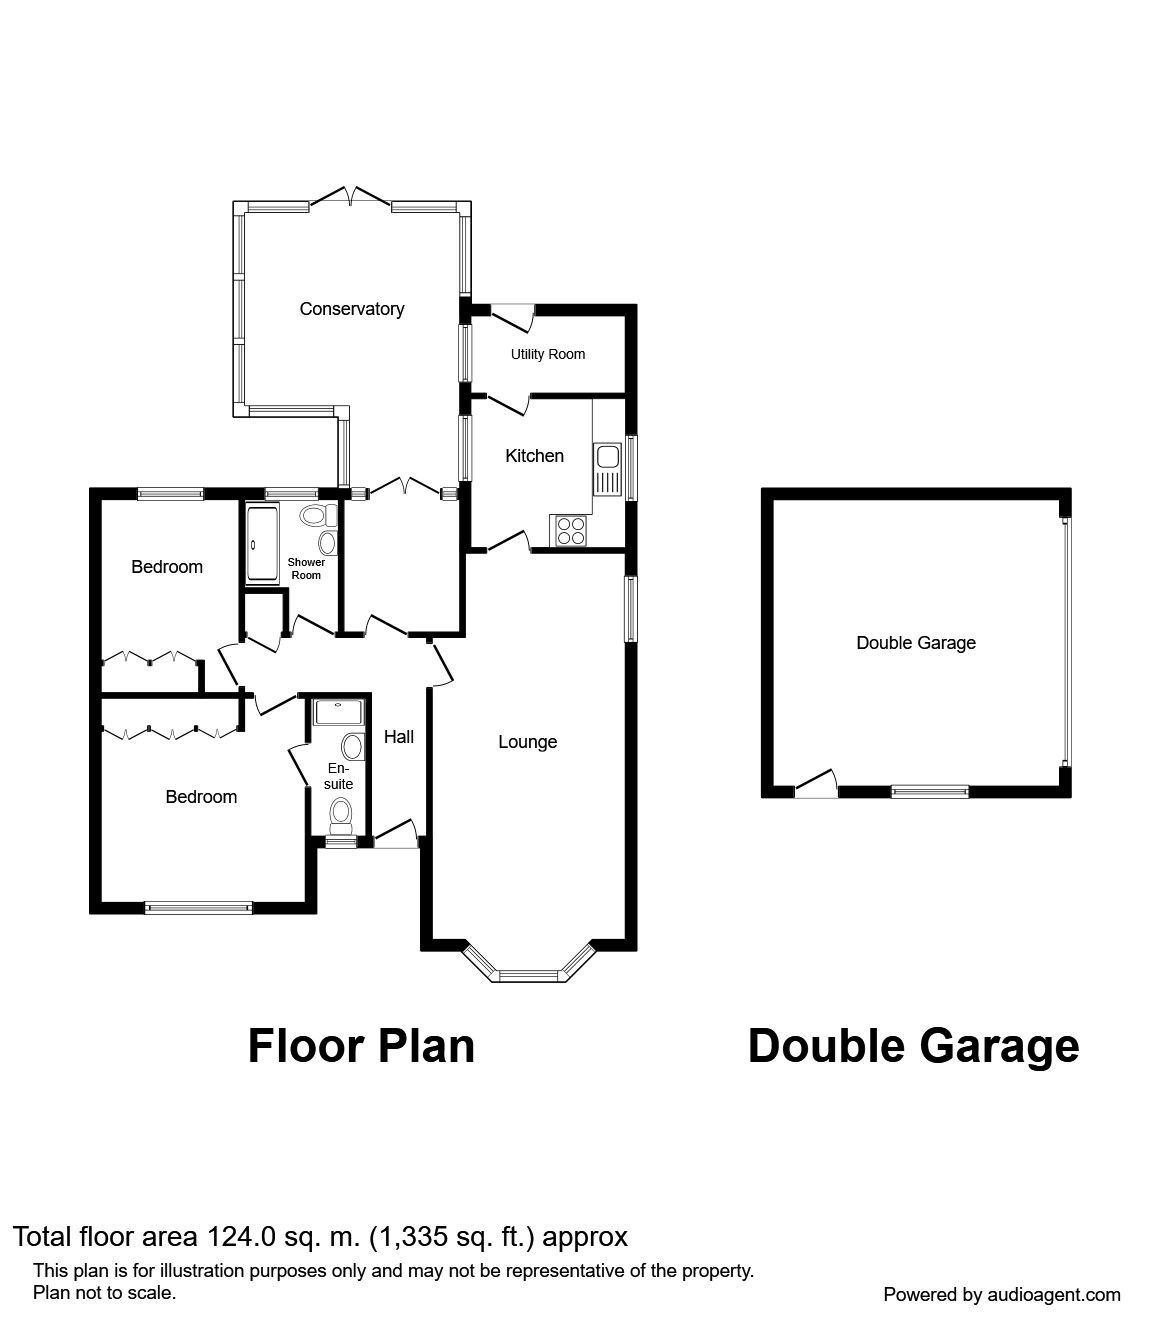
Entrance Hall
A wide sweeping hall way greets you as you step through the front door, with access the the majority of the property from here. The loft is accessed from a loft hatch in the hall way via a timber folding ladder, the loft is part boarded with light fitting.
Lounge / Dining Room (7.0m x 3.5m)
One of many stunning focal points to this property, large enough for ample space for a living room and dining room. A large bay window commands the front of the room overlooking the front of the property. Wood flooring neatly finishes off this room.
Kitchen (2.7m x 2.7m)
A neat kitchen with floor and wall mounted units for storage, an integrated oven, dishwasher, stainless steel sink and hob with extractor fan.
Utility Room (1.9m x 2.7m)
A utility off the kitchen leading to the rear garden, with plenty of work top space and a integrated fridge freezer + washing machine.
Bedroom 1 (3.1m x 3.7m)
A sizable master bedroom with en-suite, fitted wardrobes. Neatly decorated with views over the front aspect of the property. The room also benefits from a TV point.
En-Suite (1.8m x 2.5m)
Following on from the master bedroom, the en-suite comprises of a shower cubical, toilet, basin and towel heater, neatly tiled on the walls and floor.
Bedroom 2 (2.5m x 3.5m)
This is another spacious bedroom, the room also has fitted wardrobes. With envious views over the rear garden.
Bedroom 3 (2.4m x 2.1m)
A tidy third bedroom that is currently being used as an office space, this room conveniently leads into the conservatory.
Shower Room (2.5m x 1.8m)
A perfect example of how a shower room should look, expertly tiled wall to floor. The room consists of a large shower tray with glass door, toilet and basin with vanity unit beneath allowing storage.
Conservatory (5m x 4m)
A personal favorite of this property, this large conservatory is the perfect addition to the property and allows you to enjoy the wonderful rear garden to its fullest. The room also benefits from a TV point.
External
Double Garage (5.2m x 5.2m)
No home is complete without storage and this garage offers plenty of that. Neatly presented, with electric and plumbing for utilities included the garage even has a carpeted flooring.
Rear Garden
Neatly finished, the rear garden boasts stunning block paving surrounding the turfed section, a real sun trap where the sun worshipers among us can really soak up the rays. The garden also leads to the side of the garage.
Front Garden
Boasting a sweeping corner plot, the front of the property is tastefully designed, paving leads to the door and around the property, slate areas break up and add variance and the paved driveway allows parking.
Important note to purchasers:
We endeavour to make our sales particulars accurate and reliable, however, they do not constitute or form part of an offer or any contract and none is to be relied upon as statements of representation or fact. Any services, systems and appliances listed in this specification have not been tested by us and no guarantee as to their operating ability or efficiency is given. All measurements have been taken as a guide to prospective buyers only, and are not precise. Please be advised that some of the particulars may be awaiting vendor approval. If you require clarification or further information on any points, please contact us, especially if you are traveling some distance to view. Fixtures and fittings other than those mentioned are to be agreed with the seller.
/8
Floor Plans
Property Location
Marketed by Reeds Rains - Abergele
Disclaimer Property descriptions and related information displayed on this page are marketing materials provided by Reeds Rains - Abergele. estateagents365.uk does not warrant or accept any responsibility for the accuracy or completeness of the property descriptions or related information provided here and they do not constitute property particulars. Please contact Reeds Rains - Abergele for full details and further information.