
Town house for sale in Liverpool L3, 2 Bedroom
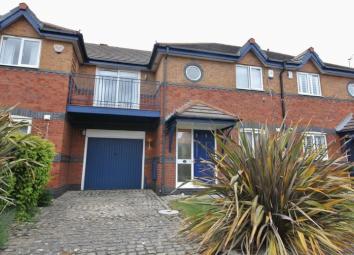
Quick Summary
- Property Type:
- Town house
- Status:
- For sale
- Price
- £ 335,000
- Beds:
- 2
- Baths:
- 2
- Recepts:
- 1
- County
- Merseyside
- Town
- Liverpool
- Outcode
- L3
- Location
- Navigation Wharf, Liverpool City Centre L3
- Marketed By:
- Move Residential
- Posted
- 2024-05-08
- L3 Rating:
- More Info?
- Please contact Move Residential on 0151 382 8167 or Request Details
Property Description
Spacious and well appointed, Move Residential are delighted to present for sale this two double bedroom townhouse. Situated in the sought after Liverpool City Centre, L3 area a closer inspection is strongly recommended. In brief the accommodation comprises a hallway, lounge with patio doors to the rear garden, well fitted kitchen diner, utility room and access to the garage. To the first floor you have a second lounge with feature fireplace and balcony off. Master bedroom with wardrobes and modern en suite wet room, further bedroom and a three piece bathroom suite. Further benefiting from off road parking, integral garage, double glazing and gas central heating. Completing this home perfectly is the low maintenance enclosed rear garden.
Entrance Hall -
Wood framed door to front aspect, radiator, wood laminate flooring.
Kitchen Diner - (11' 10'' x 8' 3'' (3.609m x 2.513m))
UPVC double glazed window to front aspect, radiator, mix of wall and base units, sink and drainer, integrated electric oven, electric hob, part tiled.
Lounge - (11' 6'' x 11' 7'' (3.494m x 3.520m))
UPVC double glazed patio doors to rear aspect, wood laminate flooring, radiator.
Utility Room -
UPVC double glazed window to rear aspect, radiator, washing machine and sink.
Garage -
X2 Up and over doors.
Lounge - (10' 8'' x 18' 8'' (3.248m x 5.698m))
UPVC double glazed patio doors to front, balcony, wood laminate flooring, gas fire and surround, radiator.
Bedroom One - (9' 6'' x 11' 5'' (2.905m x 3.470m))
UPVC double glazed window to front aspect, wardrobes, wood laminate flooring, radiator.
En Suite Shower Wet Room - (5' 8'' x 4' 8'' (1.727m x 1.419m))
UPVC double glazed window to front aspect, WC, wash basin, wet room floor, shower.
Bedroom Two - (10' 8'' x 8' 10'' (3.255m x 2.686m))
UPVC double glazed window to rear aspect, radiator, wood laminate flooring.
Bathroom - (5' 6'' x 7' 7'' (1.681m x 2.299m))
UPVC double glazed window to rear aspect, WC, wash basin, bath, radiator.
Front Garden -
Driveway, garden, garage.
Rear Lounge -
Landscaped back, Indian stone patio area.
Property Location
Marketed by Move Residential
Disclaimer Property descriptions and related information displayed on this page are marketing materials provided by Move Residential. estateagents365.uk does not warrant or accept any responsibility for the accuracy or completeness of the property descriptions or related information provided here and they do not constitute property particulars. Please contact Move Residential for full details and further information.