
Town house for sale in Leeds LS16, 3 Bedroom

Quick Summary
- Property Type:
- Town house
- Status:
- For sale
- Price
- £ 250,000
- Beds:
- 3
- County
- West Yorkshire
- Town
- Leeds
- Outcode
- LS16
- Location
- Beechwood Court, Adel, Leeds LS16
- Marketed By:
- Hunters - North Leeds
- Posted
- 2024-05-13
- LS16 Rating:
- More Info?
- Please contact Hunters - North Leeds on 0113 427 0324 or Request Details
Property Description
Superb opportunity for A first time buyer – three bedrooms – end town house – cul-de-sac location – downstairs W/C – private rear garden – adel village- allocated parking – no chain
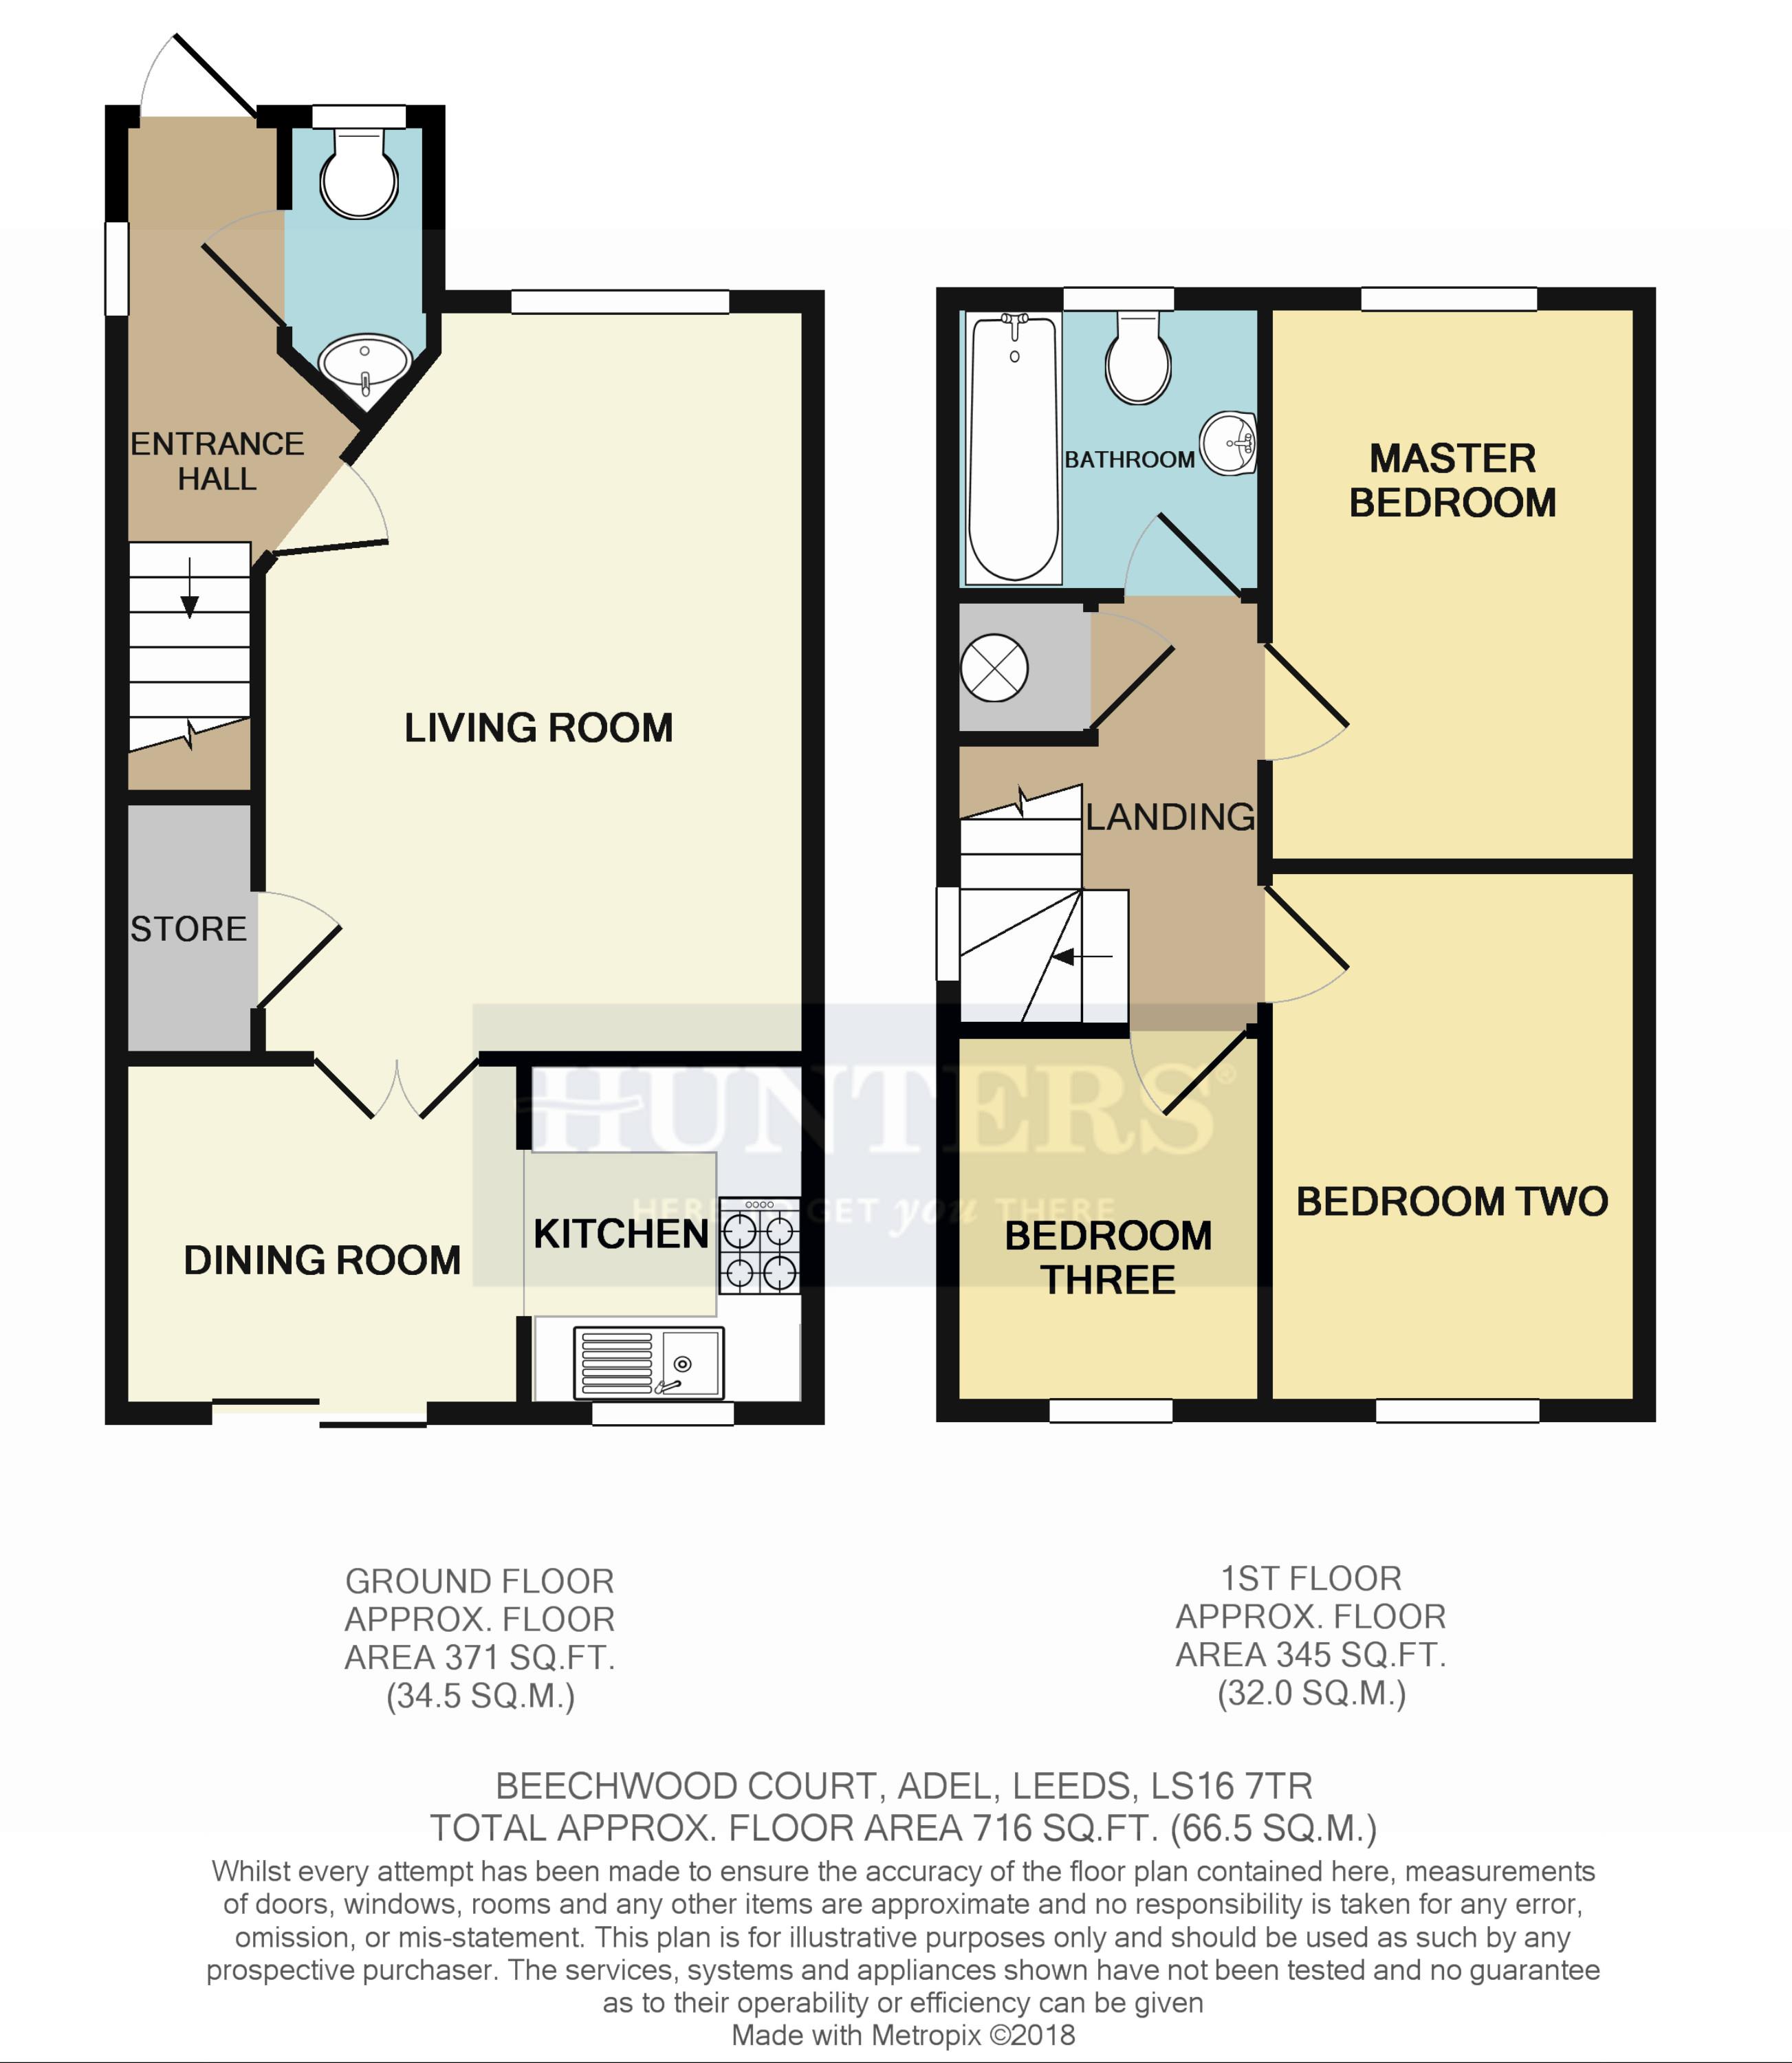
Located on a quiet-cul-de-sac in Adel Village is this excellent three bedroom end town house ideal for growing families or first time buyers. The property has great local amenities close by including, shops, bars restaurants and is connected by good transport links to Leeds and Otley. There are private well appointed gardens to the rear, gardens to the front and allocated parking. It briefly comprises; entrance hall, downstairs w/c, lounge, dining room and separate kitchen on the ground floor. On the first floor there are two double bedrooms, landing, house bathroom and a further smaller bedroom. Energy rating - tbc
entrance hall
Stairs to upper level, downstairs w/c and radiator.
Downstairs W/C
1.47m (4' 10") (min) - 0.84m (2' 9") (max)
Wash hand basin, radiator and w/c.
Lounge
4.88m (16' 0")(max) - 3.66m (12' 0")(max)
Window overlooking the front gardens, double doors through to dining room, under stairs storage and radiator.
Dining room
2.59m (8' 6") - 2.36m (7' 9")
Sliding door on to rear garden, open access to kitchen and radiator.
Kitchen
2.36m (7' 9") - 1.93m (6' 4")
Stainless steel sink with drainer, gas how with extractor over, boiler, fan oven and a range of wall and base units.
Landing
2.84m (9' 4") (max) - 1.90m (6' 3") (max)
Stairs to lower level and airing cupboard housing hot water tank.
Master bedroom
3.68m (12' 1") - 2.54m (8' 4")
Radiator.
Bedroom two
3.51m (11' 6") - 2.54m (8' 4")
Radiator.
Bedroom three
2.36m (7' 9") - 1.90m (6' 3")
Radiator.
Bathroom
1.90m (6' 3") - 1.88m (6' 2")
Fully tiled, tiled bat with shower over, wash hand basin, radiator and w/c.
Front garden
Mainly gravelled area with plants, trees bushes and shrubs.
Parking
Allocated parking for one car and ample visitor parking.
Rear garden
Mainly grassed area, with patio to rear of the property, trees, plants, shrubs and flower beds.
Floor Plans
Property Location
Marketed by Hunters - North Leeds
Disclaimer Property descriptions and related information displayed on this page are marketing materials provided by Hunters - North Leeds. estateagents365.uk does not warrant or accept any responsibility for the accuracy or completeness of the property descriptions or related information provided here and they do not constitute property particulars. Please contact Hunters - North Leeds for full details and further information.