
Terraced house for sale in Newcastle-under-Lyme ST5, 2 Bedroom

Quick Summary
- Property Type:
- Terraced house
- Status:
- For sale
- Price
- £ 85,000
- Beds:
- 2
- Baths:
- 1
- Recepts:
- 2
- County
- Staffordshire
- Town
- Newcastle-under-Lyme
- Outcode
- ST5
- Location
- Nash Street, Knutton, Newcastle-Under-Lyme ST5
- Marketed By:
- Heywoods
- Posted
- 2018-11-06
- ST5 Rating:
- More Info?
- Please contact Heywoods on 01782 792136 or Request Details
Property Description
Spacious and attractive terraced house, convenient and popular area, restored frontage including sash windows, well planned two double bedroomed accommodation.
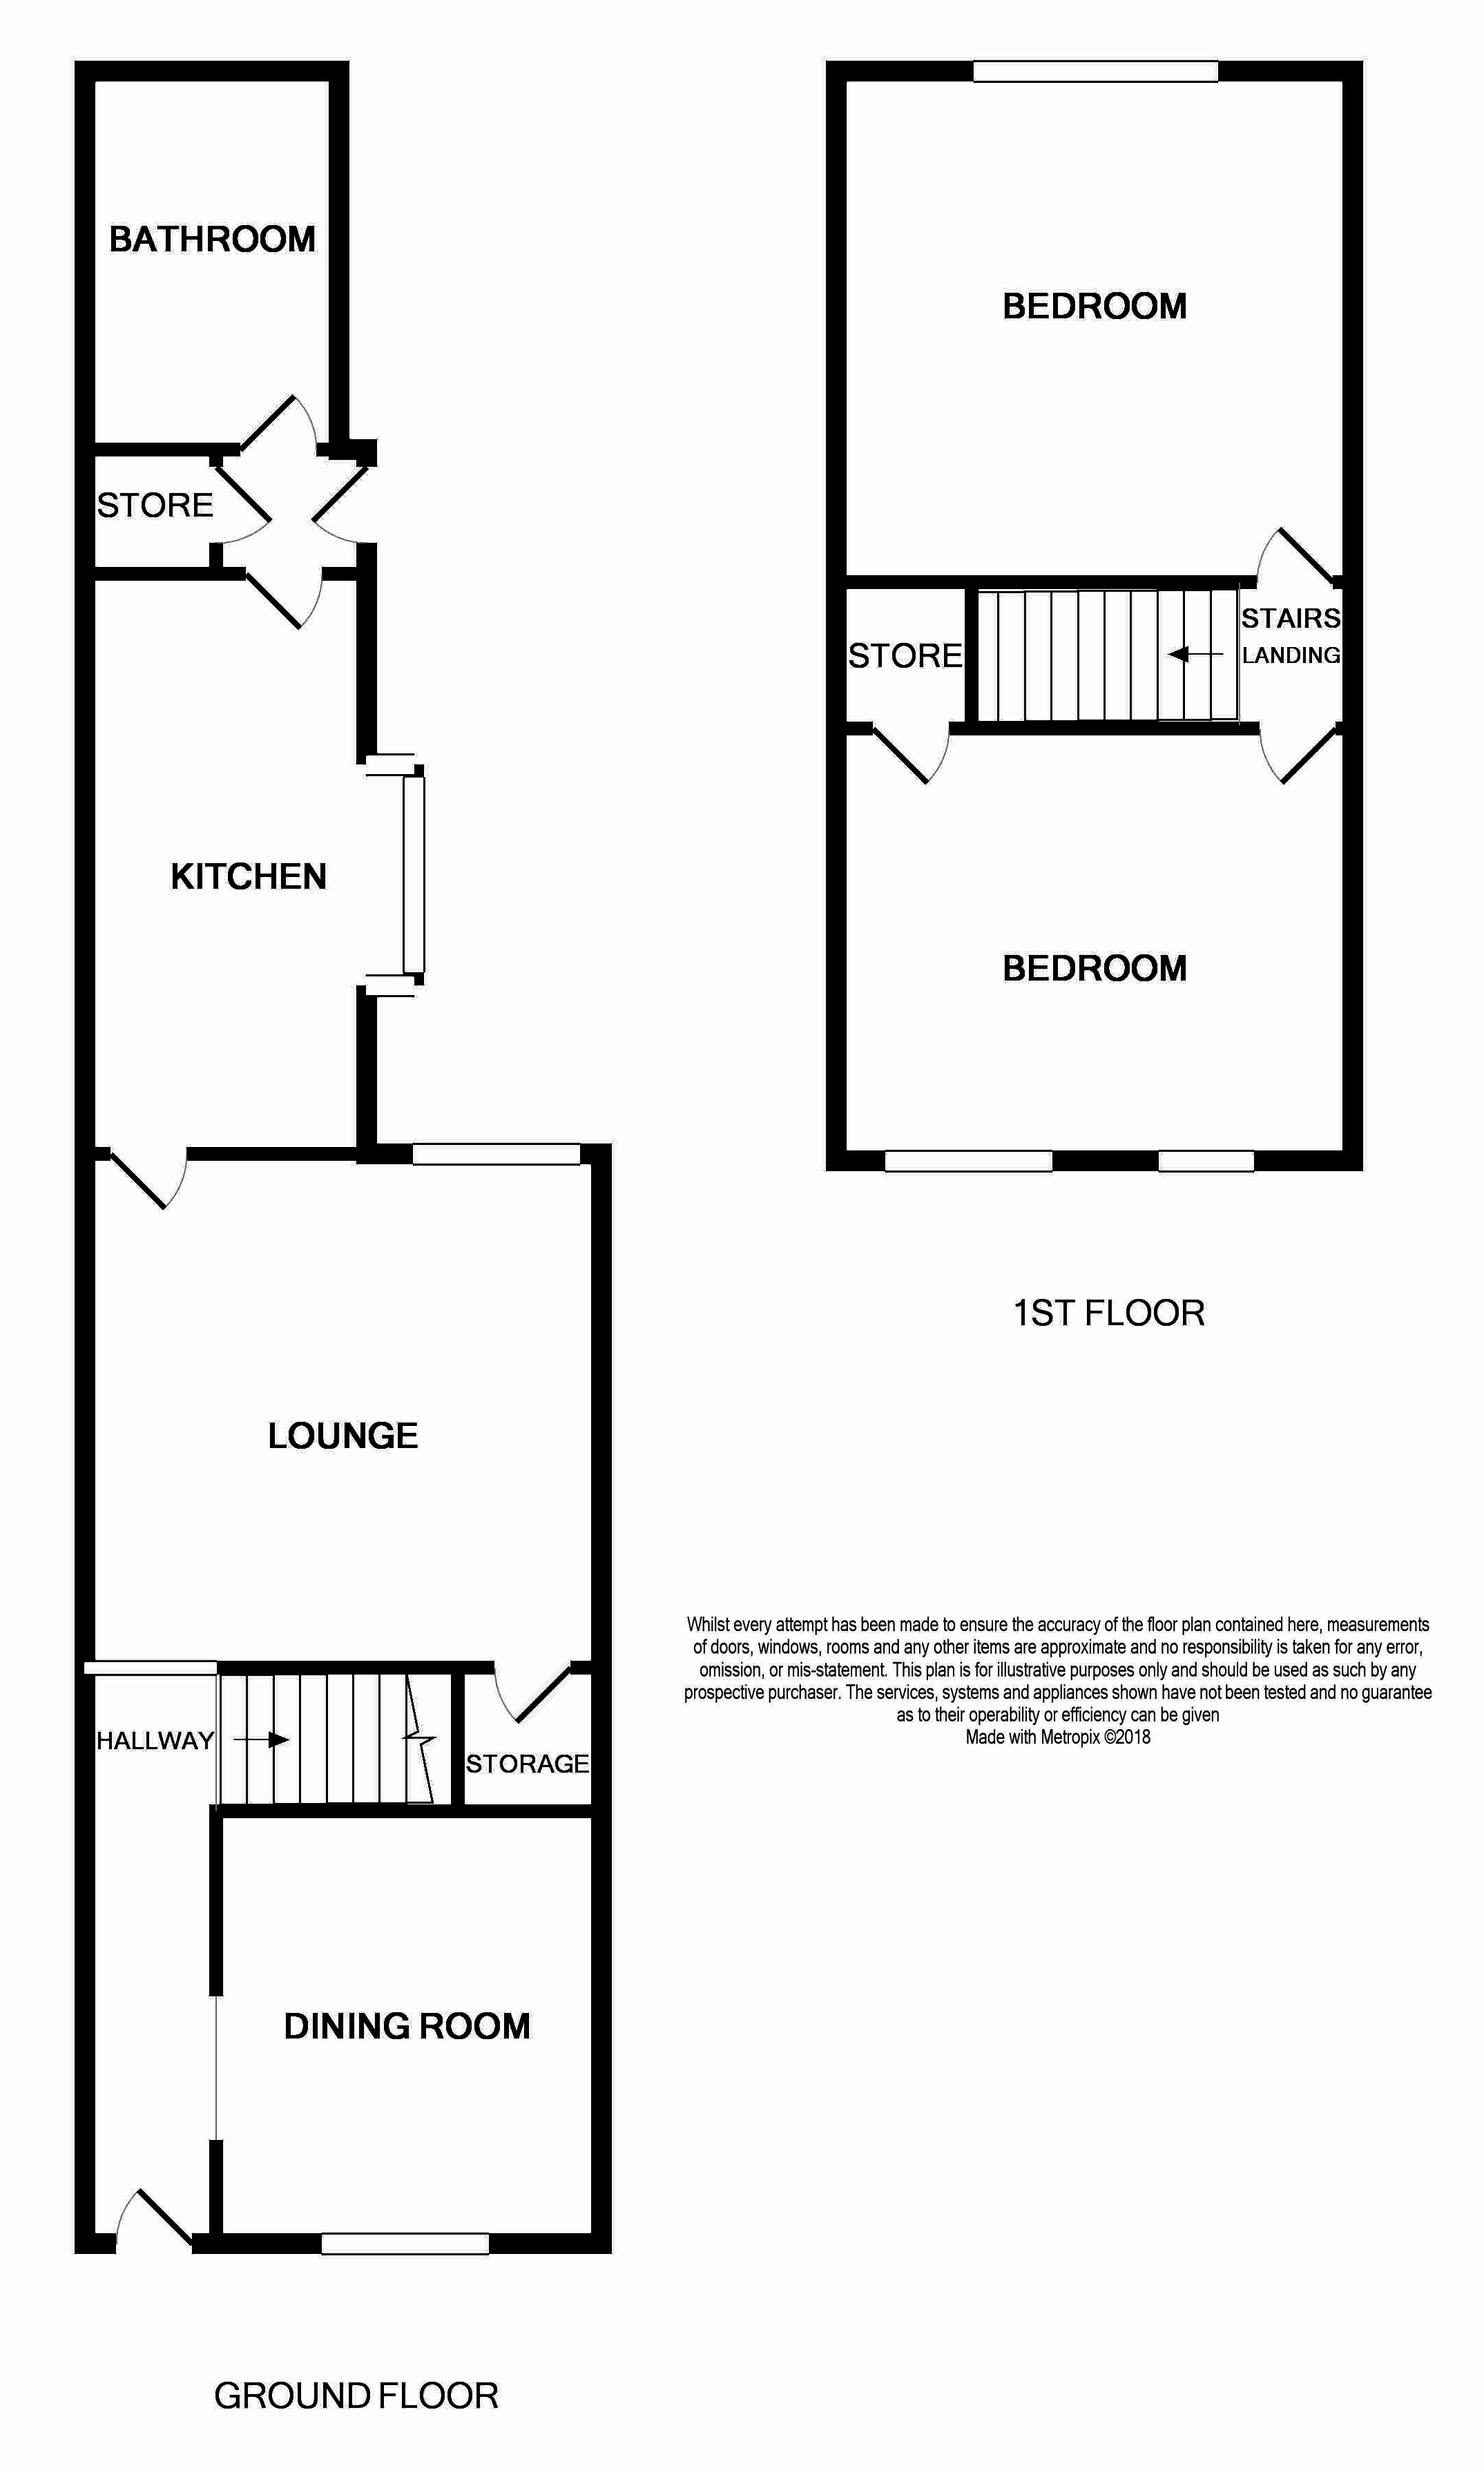
Conveniently situated with good local amenities and excellent road links to Newcastle and the Potteries towns and also within easy reach of Silverdale and Apedale Country Parks, this attractive terraced house stands in a row of similar properties which have undergone a restoration of the front fascias to include replacement sash windows and the property offers well planned and spacious accommodation including entrance hall with opening to front facing dining room, rear sitting room with useful understairs store off, 14ft long kitchen, rear hall and bathroom with overbath shower. On the first floor are two excellent double bedrooms. At the rear the property has a good sized courtyard enclosed by brick walls, first time buyers and small families alike will be delighted with the accommodation and value on offer.
Entrance hall Double glazed entrance door to front, coved ceiling, part panelled walls, doorway to
dining room 10' 3" x 9' 2" (3.12m x 2.79m) Double glazed sash window to front, coved ceiling, ceiling rose, fireplace surround with fitted gas fire, space for table and chairs etc.
Rear facing lounge 12' 3" x 12' 2" (3.73m x 3.71m) Double glazed window to rear, coved ceiling, dado rail, ceiling rose, fireplace surround with marble insert and hearth and living flame inset gas fire. Door to understairs store/pantry. Door to
kitchen/breakfast room 13' 9" x 6' 8" plus bay (7'9" into bay) (4.19m x 2.03m) Square bay window to side housing inset asterite sink, range of base and wall cupboard, tall larder unit, breakfast bar with space for three chairs, space for tall fridge freezer, plumbing for washing machine, built under electric oven, four ring ceramic hob, concealed extractor canopy above, wall mounted gas room heater. Door to
inner hall Double glazed entrance door to side. Door to
bathroom 9' 0" x 6' 0" (2.74m x 1.83m) Double glazed window to side, wall mounted gas room heater, suite comprising panelled bath with overbath electric shower, pedestal wash hand basin, close coupled w.C., tiled floor and half tiled walls.
First floor
landing Doors to both bedrooms.
Front bedroom one 12' 5" x 10' 3" (3.78m x 3.12m) Two double glazed sash windows to front, wall mounted gas room heater.
Rear bedroom two 12' 7" x 12' 3" (3.84m x 3.73m) Double glazed window to rear, door to wardrobe/store with loft access above.
Externally Rear courtyard with flagged yard and wrought iron gate to block paved courtyard sitting out area with shed base and brick walls to sides and rear, gate to rear.
Directions From Newcastle take the A34 north from our office, to the Knutton Lane roundabout. Turn left into Knutton Lane. Pass the Fire Station and College, continue over the bridge and over the mini roundabout into High Street. Turn second right into Nash Street and the property is on the left.
This property was personally inspected by Paul Bagnall
Details were produced on 12th July 2018
Floor Plans
Property Location
Marketed by Heywoods
Disclaimer Property descriptions and related information displayed on this page are marketing materials provided by Heywoods. estateagents365.uk does not warrant or accept any responsibility for the accuracy or completeness of the property descriptions or related information provided here and they do not constitute property particulars. Please contact Heywoods for full details and further information.