
Terraced house for sale in Neath SA11, 3 Bedroom

Quick Summary
- Property Type:
- Terraced house
- Status:
- For sale
- Price
- £ 82,500
- Beds:
- 3
- Baths:
- 1
- Recepts:
- 1
- County
- Neath Port Talbot
- Town
- Neath
- Outcode
- SA11
- Location
- Bethania Street, Glynneath, Neath, Neath Port Talbot. SA11
- Marketed By:
- Astleys - Neath
- Posted
- 2024-05-19
- SA11 Rating:
- More Info?
- Please contact Astleys - Neath on 01639 874134 or Request Details
Property Description
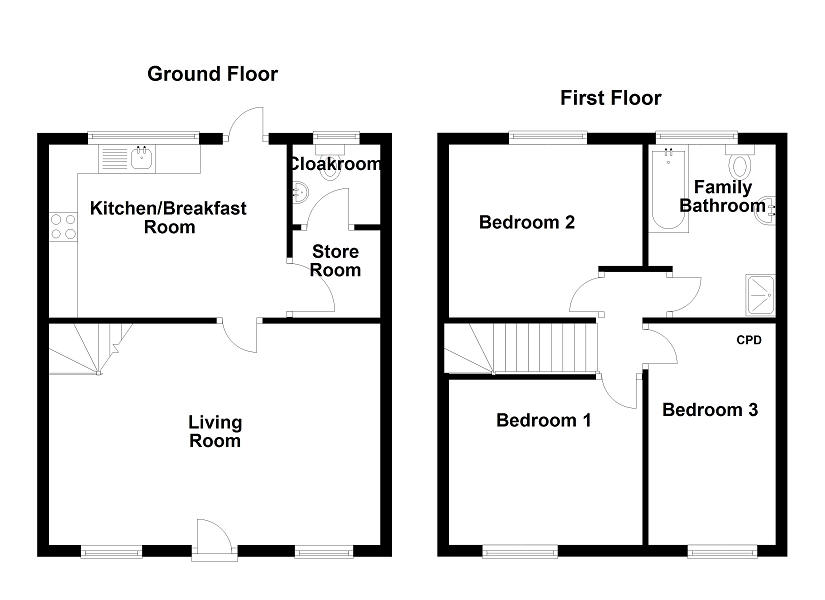
Situated in the popular village of Glynneath, on a level location, close to some local amenities and affording easy access of the A465 and the popular Pontneathvaughan Waterfalls. The property, which benefits from gas central heating, comprises a traditional stone double fronted mid terrace house with accommodation over 2 floors to include living room, kitchen/breakfast room, storage and cloakroom to the ground floor with a further three bedrooms and family bathroom to the first floor. There is an enclosed rear garden. The property is ideal for first time buyers or investors.
Main Dwelling
Living Room (12' 8" x 18' 10" or 3.85m x 5.74m)
With dual aspect windows and door to front, feature fireplace with marble insert/hearth and electric fire (not tested), feature wood beam to ceiling and wall, under stairs storage cupboard, wall cupboard housing meter, three radiators, stairs leading to first floor.
Living Room
Kitchen/Breakfast Room (9' 11" x 13' 7" or 3.01m x 4.14m)
Window to rear, range of base and wall units with space for fridge/freezer and washing machine, integrated electric oven and hob, sink and drainer, tile effect laminate floor, part tiled walls, radiator, door leading to enclosed rear garden.
Storage Room.. (5' 0" x 3' 5" or 1.52m x 1.05m)
With wall mounted cupboard and tile effect laminate floor, door into cloakroom.
Cloakroom (4' 6" x 3' 5" or 1.38m x 1.05m)
With window to rear, low level w.C., wash hand basin, tile effect laminate floor, radiator.
Bedroom 1 (9' 9" x 10' 11" or 2.97m x 3.34m)
With window to front, fitted wardrobes, storage cupboards, radiator.
Bedroom 2 (9' 10" x 10' 5" or 2.99m x 3.18m)
With window to rear and radiator.
Bedroom 3 (12' 8" x 7' 7" or 3.85m x 2.31m)
With window to front, storage cupboard housing wall mounted combi boiler, access to loft space, radiator.
Family bathroom. (9' 11" x 6' 7" or 3.02m x 2.01m)
With window to rear, colour bathroom suite comprising; panel bath, shower cubicle, pedestal wash hand basin and low level w.C., part tiled walls, radiator.
Family bathroom.
Rear Garden
Enclosed rear garden with paved patio area and steps up to a further bedding and shingled areas, shed.
Rear Garden
Directions
From Neath take the A465 towards heads of the valleys continue straight ahead at the first roundabout taking the first left at second roundabout into the village of Glynneath follow the road ahead taking the right turn before the Co op into Bethania Street where the property can be found on the left hand side.
Floor Plans
Property Location
Marketed by Astleys - Neath
Disclaimer Property descriptions and related information displayed on this page are marketing materials provided by Astleys - Neath. estateagents365.uk does not warrant or accept any responsibility for the accuracy or completeness of the property descriptions or related information provided here and they do not constitute property particulars. Please contact Astleys - Neath for full details and further information.