
Terraced house for sale in Coventry CV6, 3 Bedroom

Quick Summary
- Property Type:
- Terraced house
- Status:
- For sale
- Price
- £ 210,000
- Beds:
- 3
- Baths:
- 1
- Recepts:
- 1
- County
- West Midlands
- Town
- Coventry
- Outcode
- CV6
- Location
- Deerhurst Road, Whitmore Park, Coventry CV6
- Marketed By:
- Lewis Oliver
- Posted
- 2024-05-21
- CV6 Rating:
- More Info?
- Please contact Lewis Oliver on 024 7511 9801 or Request Details
Property Description
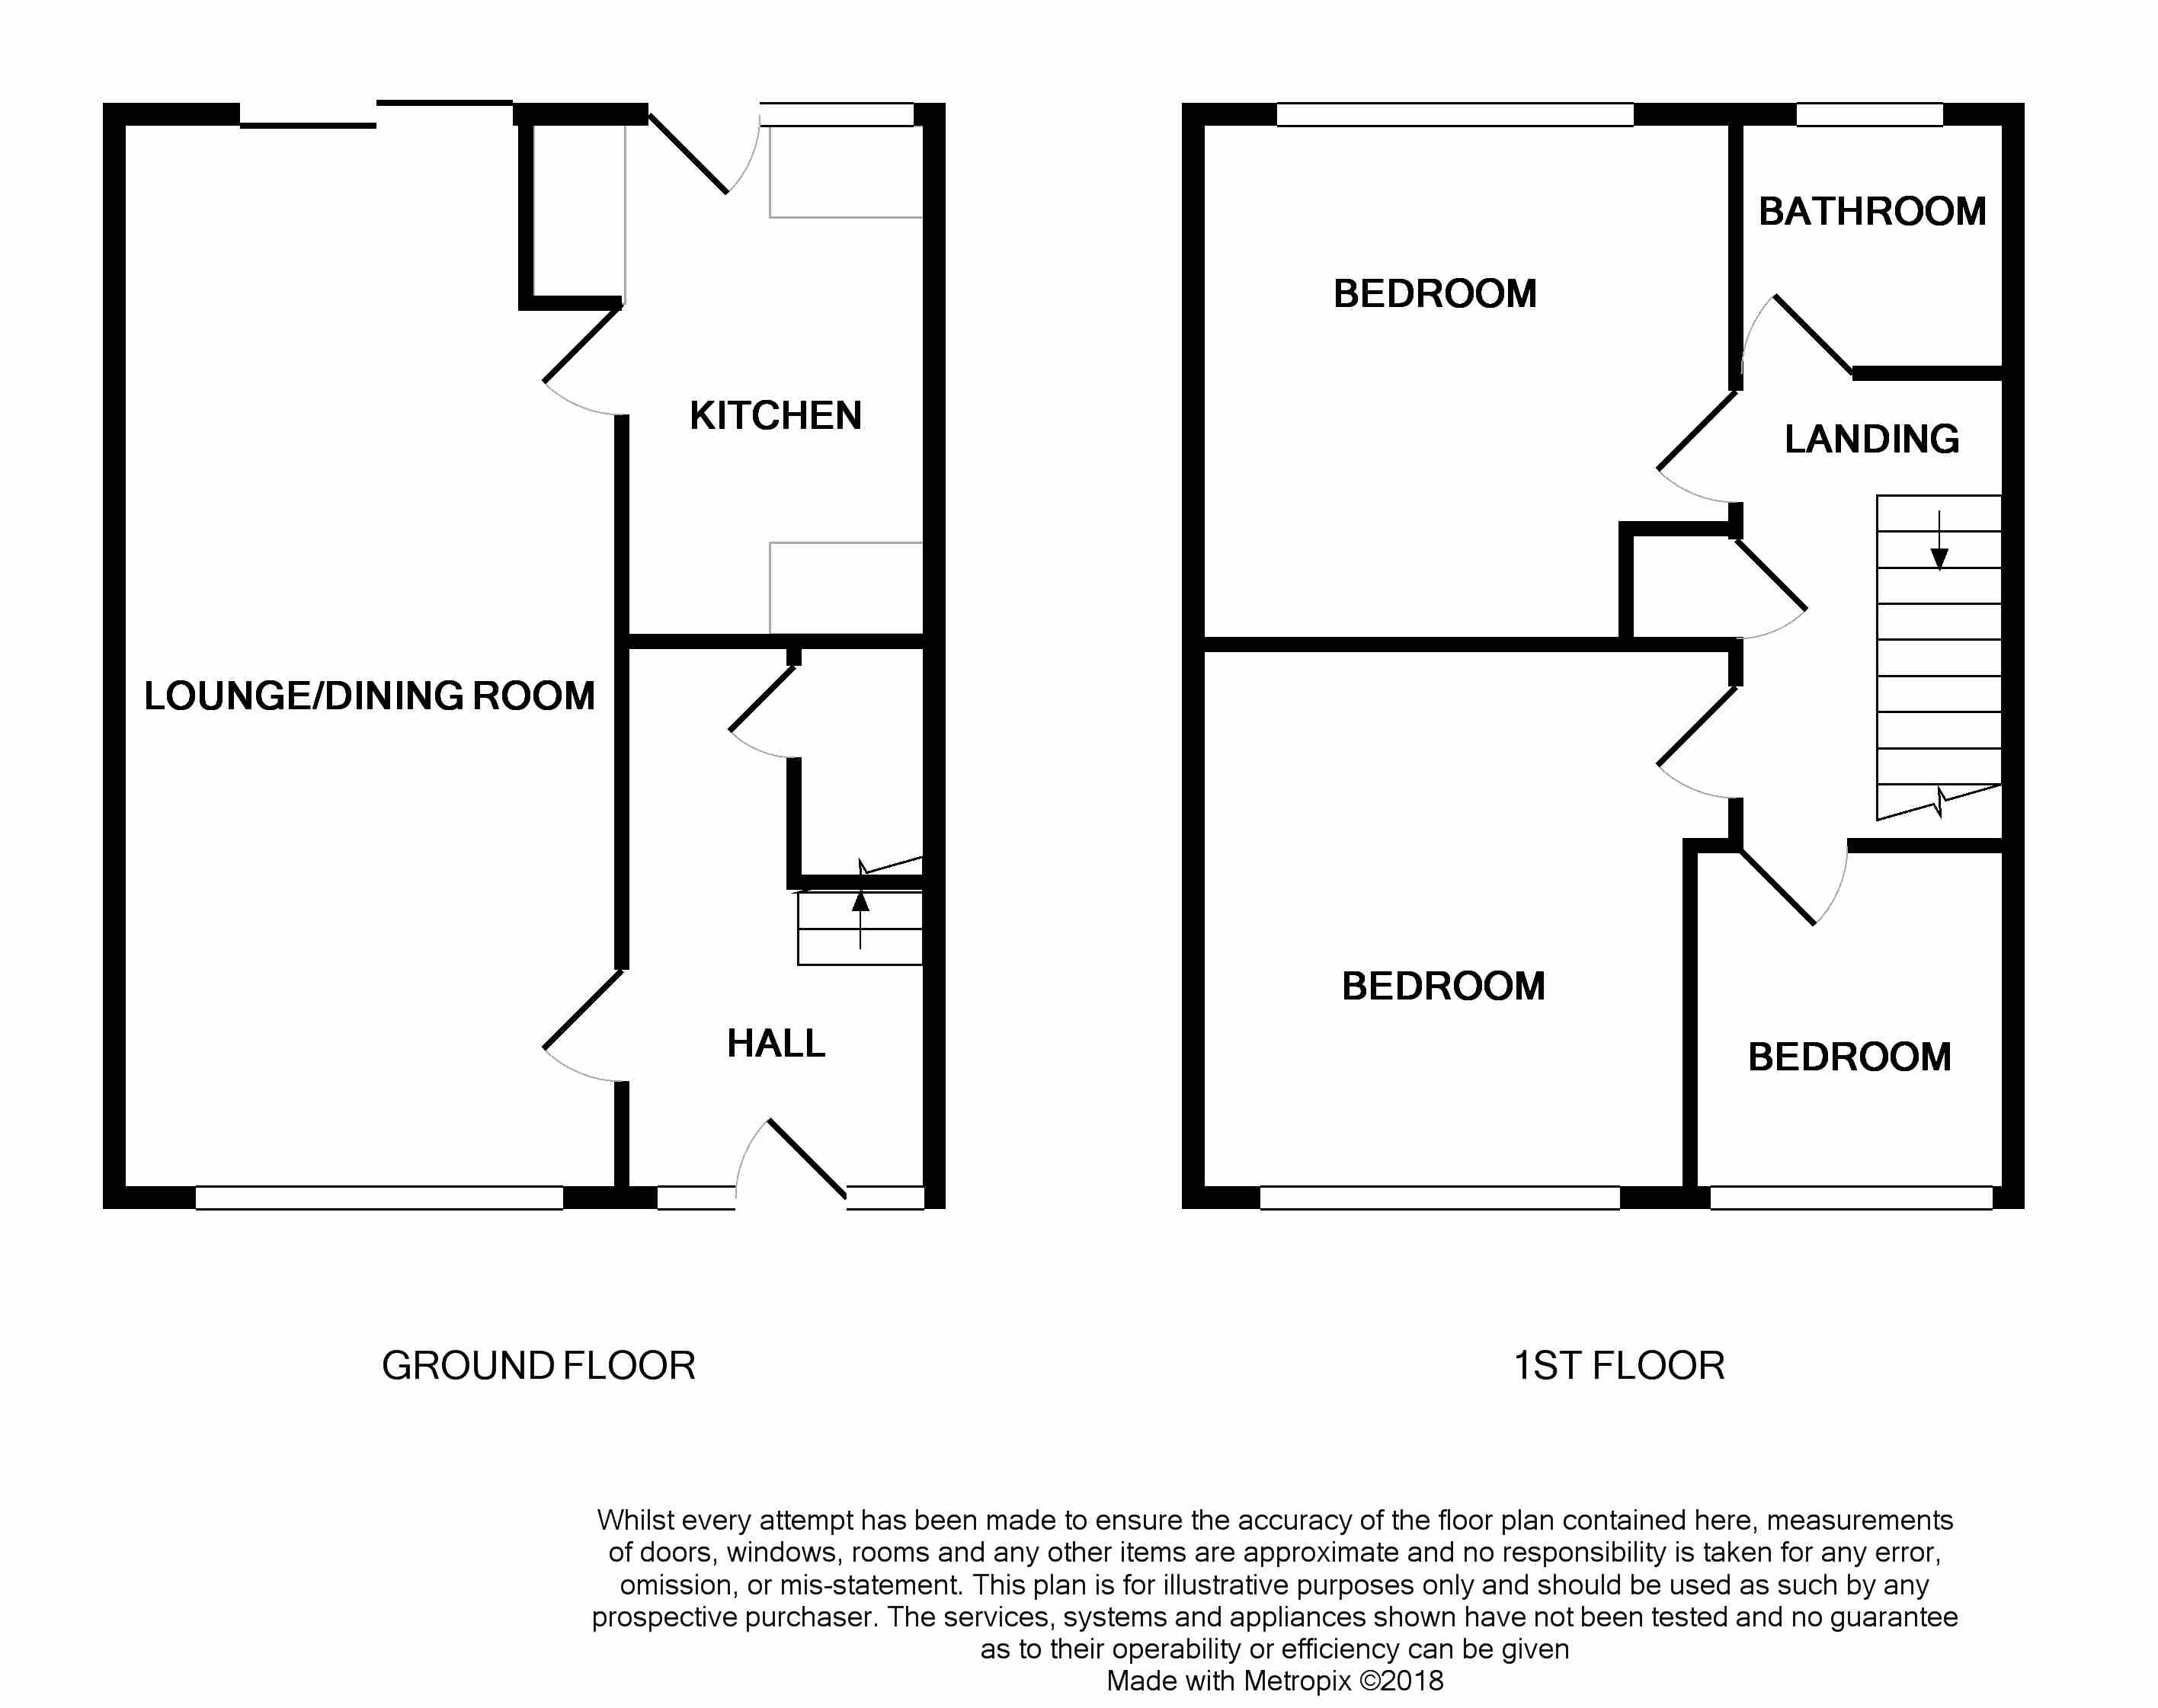
Entrance hall Comprising of stairs up to first floor, central heating radiator, under stairs cupboard and door to
lounge/diner 23' 1" x 11' 0" (7.06m x 3.36m) Comprising of double glazed window to the front aspect, double glazed patio doors opening onto rear garden, laminate flooring, gas wall mounted fire and central heating radiators
kitchen 8' 6" x 11' 11" (2.61m x 3.64m) Comprising of double glazed windows to the rear aspect, ceramic tiled flooring, wall and base units with work surface over and stainless steel sink and drainer, gas hob with cooker hood over, electric oven and space for domestic appliances
bedroom 11' 5" x 11' 0" (3.50m x 3.36m) Comprising of double glazed window to the front aspect and central heating radiator
bedroom 11' 5" x 11' 3" (3.50m x 3.44m) Comprising of double glazed window to the rear aspect and central heating radiator
bedroom 6' 10" x 7' 5" (2.09m x 2.27m) Comprising of double glazed window to the front aspect and central heating radiator
bathroom 6' 4" x 5' 6" (1.94m x 1.70m) Comprising of double glazed obscure window to the rear aspect, low level WC, wash hand basin, bath with shower over, central heating radiator, ceramic tiled flooring and tiled walls
rear garden Comprising of decked seating area and lawn
Floor Plans
Property Location
Marketed by Lewis Oliver
Disclaimer Property descriptions and related information displayed on this page are marketing materials provided by Lewis Oliver. estateagents365.uk does not warrant or accept any responsibility for the accuracy or completeness of the property descriptions or related information provided here and they do not constitute property particulars. Please contact Lewis Oliver for full details and further information.