
Terraced house for sale in Castleford WF10, 2 Bedroom

Quick Summary
- Property Type:
- Terraced house
- Status:
- For sale
- Price
- £ 90,000
- Beds:
- 2
- Baths:
- 1
- Recepts:
- 1
- County
- West Yorkshire
- Town
- Castleford
- Outcode
- WF10
- Location
- Ashton Road, Glasshoughton, Castleford, West Yorkshire WF10
- Marketed By:
- Park Row Properties
- Posted
- 2024-06-05
- WF10 Rating:
- More Info?
- Please contact Park Row Properties on 01977 308789 or Request Details
Property Description
No upward chain**lounge and dining rooms**modern kitchen**modern bathroom**rear courtyard. Situated in Castleford this property briefly comprises: Lounge, inner lobby, dining room and kitchen. To the first floor are two bedrooms and bathroom. Viewing is highly recommended to fully appreciate the style of the property on offer. Ring us 7 days to book A viewing. 'we open until 8PM Monday to Thursday, 5.30 fridays, 5.00 saturdays and 11.00 - 3.00 sundays'
Ground Floor Accommodation
Entrance
Panel composite style entrance door with double glazed top light giving access to:
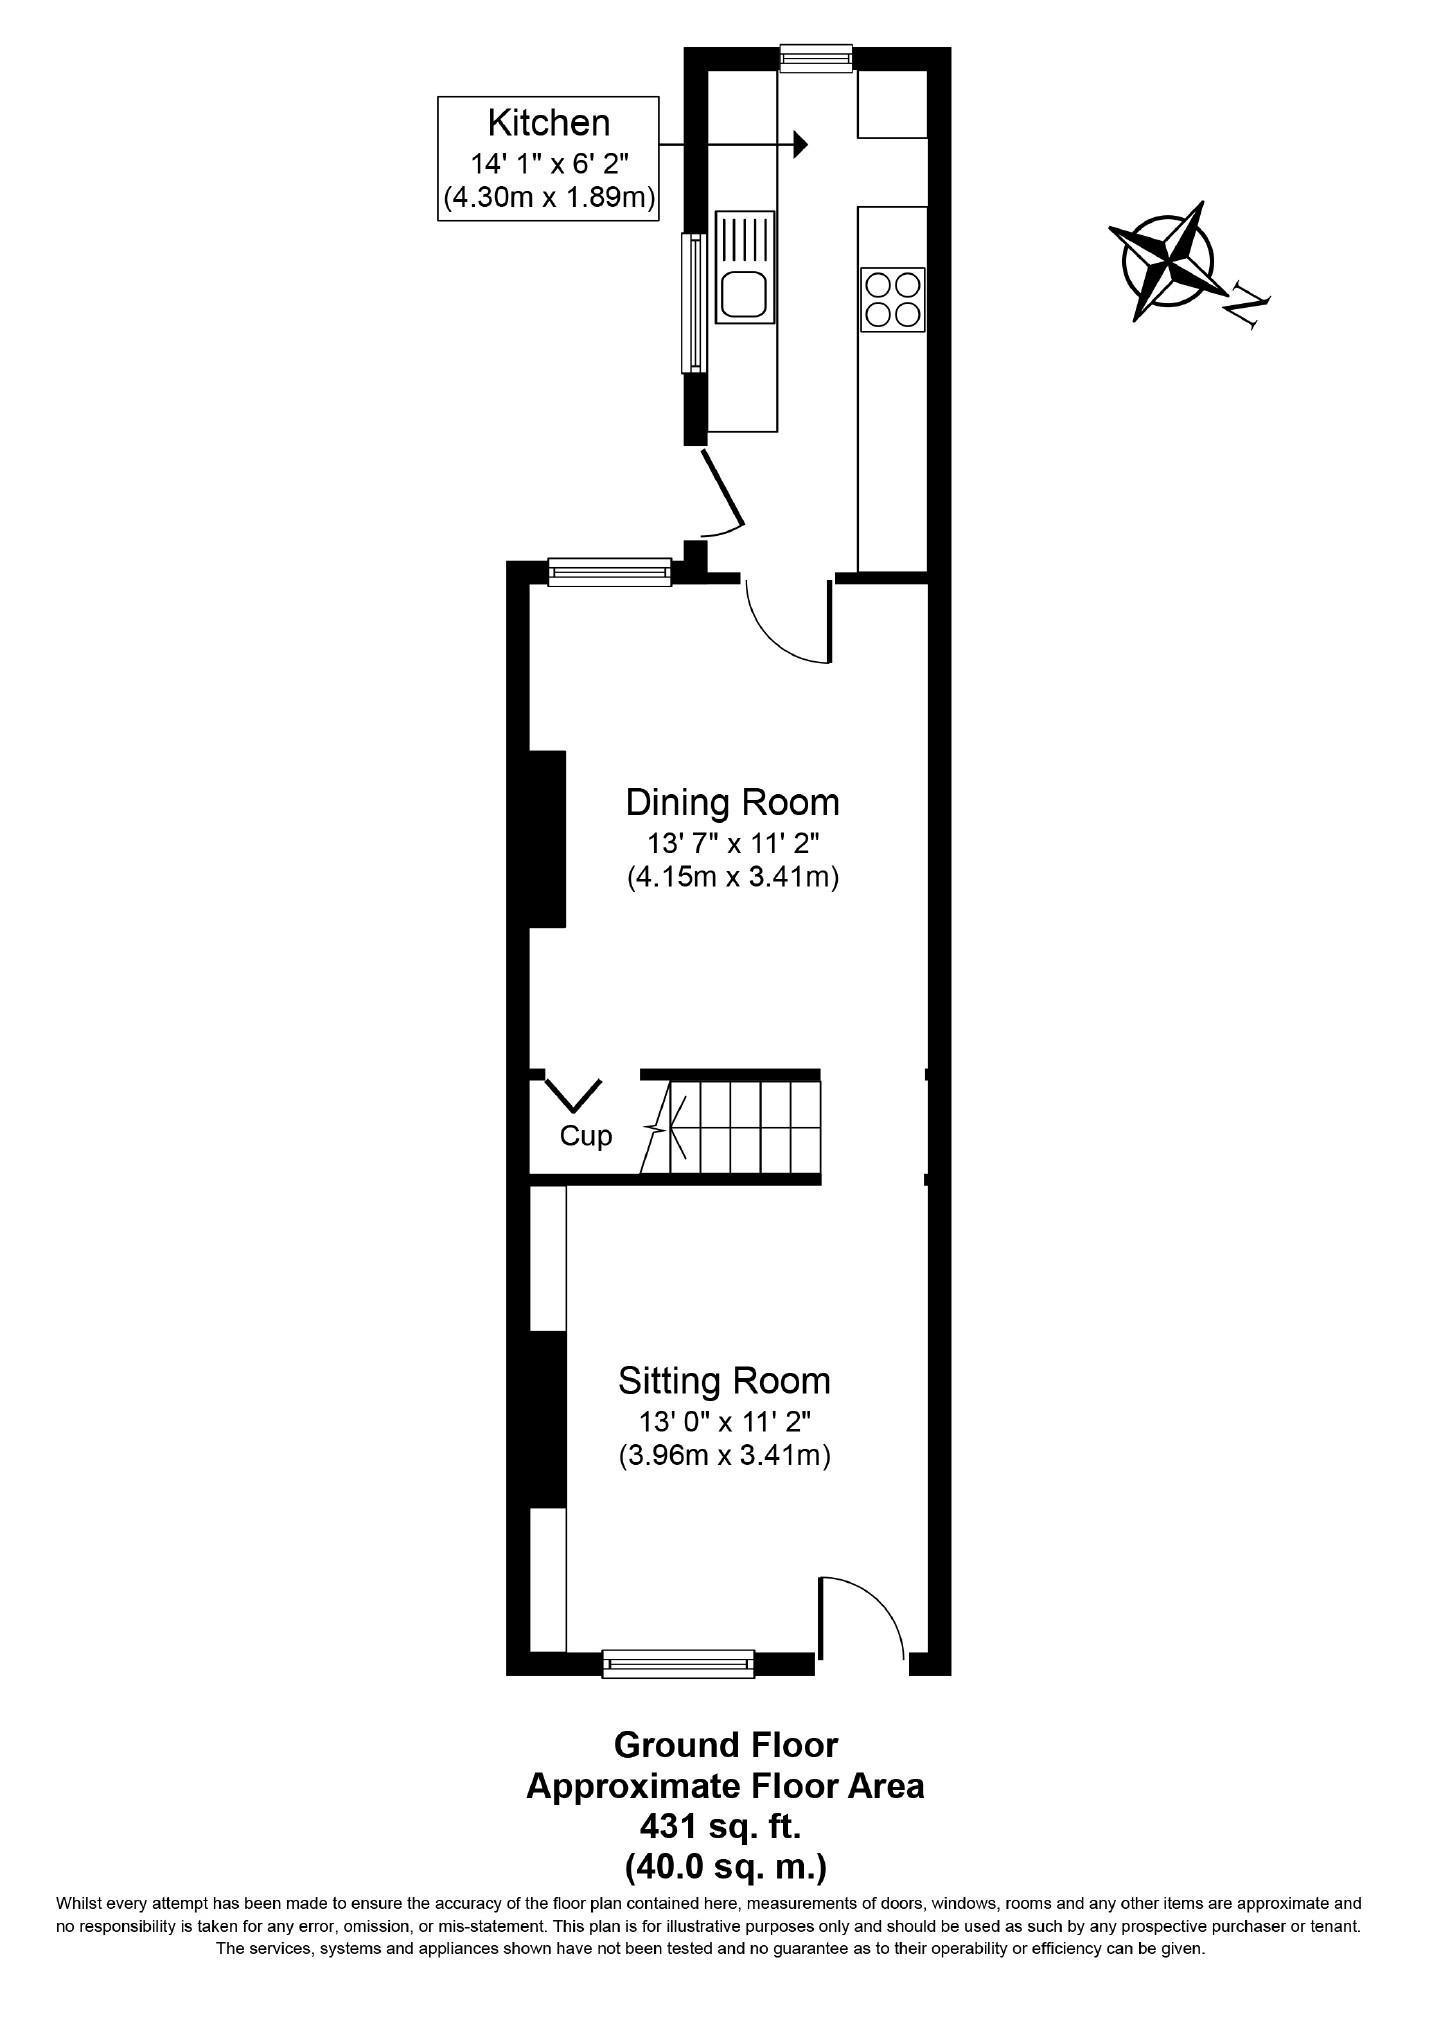
Lounge (3.94 x 3.40 (12'11" x 11'2"))
Having UPVC double glazed window to the front elevation, central heating radiator and coving to the ceiling with ceiling light point. Two wall light points, telephone point, gas fire set to a stone fire surround. Open access to:
Inner Lobby
Staircase leading to the first floor accommodation and open access to:
Dining Room (4.15 x 3.40 (13'7" x 11'2"))
Having UPVC double glazed window to the rear elevation. Feature stone fire surround with gas fire, coving to the ceiling and ceiling light point. Central heating radiator and useful understairs storage cupboard. Panel door gives access to:
Kitchen (4.27 x 1.88 (14'0" x 6'2"))
A galley style kitchen with a generous range of contemporary high gloss white wall and base units. Incorporating roll edge laminated work surface with stainless steel sink unit with mixer taps over. Space for cooker with cooker hood above, coving to the ceiling and downlighters. UPVC double glazed windows to the front and side elevations. UPVC double glazed door giving access to rear.
First Floor Accommodation
Landing
Access to both bedrooms and family bathroom. Ceiling light point.
Bedroom One (3.98 x 3.40 max (13'1" x 11'2" max))
Having a UPVC double glazed window to the front elevation, central heating radiator and ceiling light point. Walk-in style bulk head storage cupboard and freestanding wardrobes (which are to remain).
Bedroom Two (3.25 x 2.48 max (10'8" x 8'2" max))
UPVC double glazed window to the rear elevation, central heating radiator and ceiling light point.
Bathroom (4.28 x 1.87 (14'1" x 6'2"))
Having being refitted with a four piece contemporary white suite comprising: Low flush w.C, pedestal wash hand basin, panelled bath and double width shower cubicle with mixer shower. Opaque UPVC double glazed window to the rear elevation, contemporary chrome radiator/towel rail and downlighters to the ceiling. Extractor fan.
Exterior
Front
The property stands behind a low maintenance wall enclosed pebbled garden with pedestrian pathway leading to the front door.
Rear
Small wall and fence enclosed yard with timber shed. Rear access gate.
Heating And Appliances
The heating system and any appliances (including Burglar Alarms where fitted) mentioned in this brochure have not been tested by Park Row Properties. If you are interested in purchasing the property we advise that you have all services and appliances tested before entering a legal commitment to purchase.
Making An Offer
In order to comply with the Estate Agents (Undesirable Practises) Order 1991, Park Row Properties are required to verify "the status of any prospective purchaser... This includes the financial standing of that purchaser and his ability to exchange contracts". To allow us to comply with this order and before recommending acceptance of any offers, and subsequently making the property 'sold' each prospective purchaser will be required to demonstrate to 'Park Row Properties' that they are financially able to proceed with the purchase of the property.
We provide truly Independent Mortgage Advice. Unlike many companies we are not tied, and more importantly not targeted to any Lender. We have instant on-line access to over 1000 mortgage deals provided by over 100 Lenders ensuring we are unbeatable when identifying and recommending your new mortgage or re-mortgage requirements.
Your home is at risk if you do not keep up repayments on a mortgage or other loan secured on it. Written quotations available on request. Life assurance is usually required.
To arrange a no obligation appointment please contact your local office.
Measurements
These approximate room sizes are only intended as general guidance. You must verify the dimensions carefully before ordering carpets or any built-in furniture.
Opening Hours
Calls answered :
Monday to Thursday - 9.00am to 8.00pm
Friday - 9.00am to 5.30pm
Saturday - 9.00am to 5.00pm
Sunday - 11.00am to 3.00pm
to check office opening hours please contact the relevant branches.
Viewings
Strictly by appointment with the sole agents.
If there is any point of particular importance to you we will be pleased to provide additional information or to make any further enquiries. We will also confirm that the property remains available. This is particularly important if you are travelling some distance to view the property.
Directions
From our office on Bank Street turn left then at the junction turn right onto the the roundabout take the third exit onto the A656 at the next roundabout take the second exit continuing along the A656. After approximately half a mile you will come to another roundabout, take the second exit along the A6539 then turn right onto Joffre Avenue and then left onto Lightfoot Avenue, follow the road around until you reach Ashton Road where the property will be identified by our Park Row Properties For Sale Board.
You may download, store and use the material for your own personal use and research. You may not republish, retransmit, redistribute or otherwise make the material available to any party or make the same available on any website, online service or bulletin board of your own or of any other party or make the same available in hard copy or in any other media without the website owner's express prior written consent. The website owner's copyright must remain on all reproductions of material taken from this website.
Floor Plans
Property Location
Marketed by Park Row Properties
Disclaimer Property descriptions and related information displayed on this page are marketing materials provided by Park Row Properties. estateagents365.uk does not warrant or accept any responsibility for the accuracy or completeness of the property descriptions or related information provided here and they do not constitute property particulars. Please contact Park Row Properties for full details and further information.