
Terraced house for sale in Cardiff CF5, 3 Bedroom

Quick Summary
- Property Type:
- Terraced house
- Status:
- For sale
- Price
- £ 270,000
- Beds:
- 3
- Baths:
- 1
- Recepts:
- 1
- County
- Cardiff
- Town
- Cardiff
- Outcode
- CF5
- Location
- Alexandra Road, Canton, Cardiff CF5
- Marketed By:
- Peter Alan - Canton
- Posted
- 2018-09-09
- CF5 Rating:
- More Info?
- Please contact Peter Alan - Canton on 029 2227 0277 or Request Details
Property Description
Summary
Immaculate and exceptionally well presented Three Bedroom mid-terraced house with all local amenities on your doorstep. The ideal family home is perfect for any ftb, someone looking to upsize or an fantastic investment opportunity. Open house Saturday 1 st September, 11:00 am- 13:00 pm.
Description
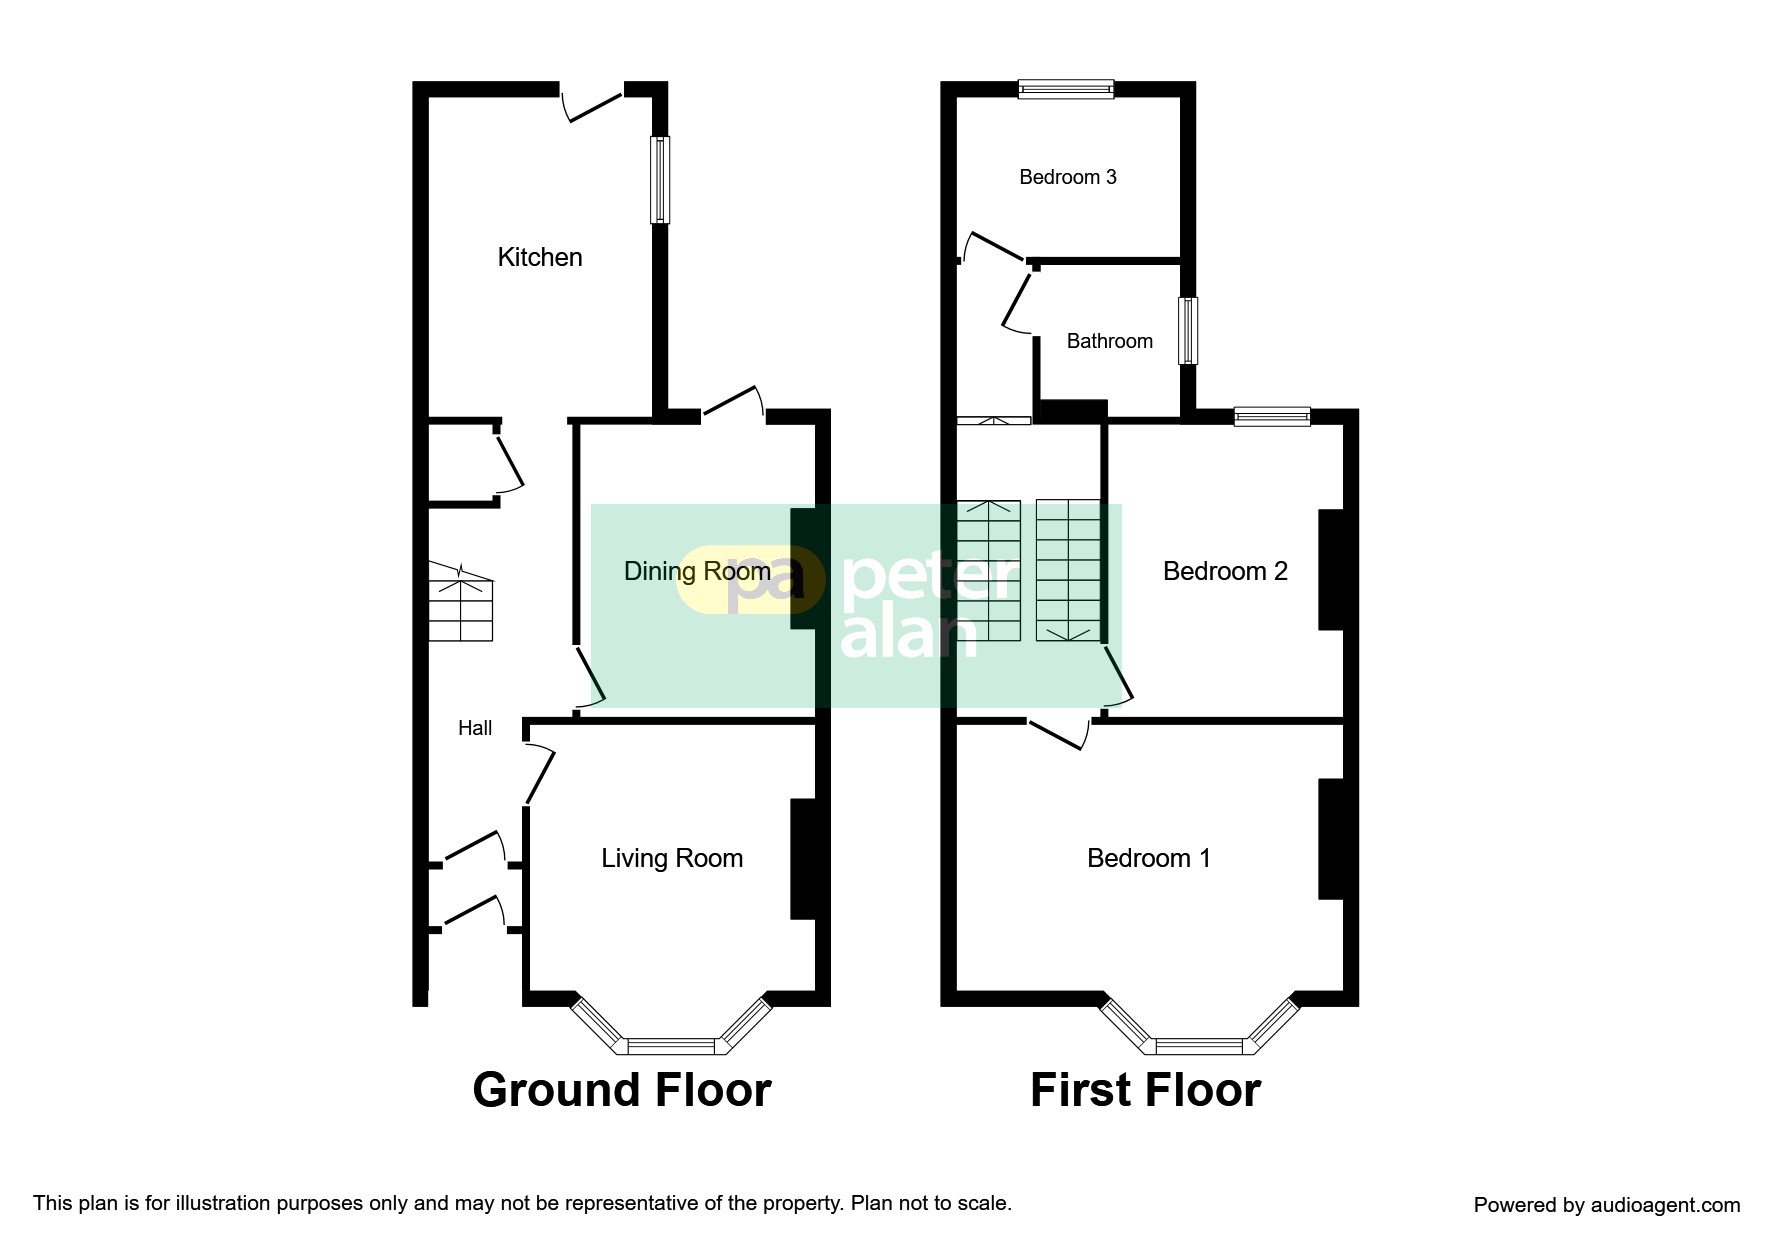
Peter Alan are proud to bring to the market this immaculate and exceptionally well presented Three Bedroom mid-terraced house. This traditional victoria style house is situated in this extremely popular area in the heart of Canton. All local amenities on your doorstep including walking distance to all shops along Cowbridge Road East, Pontcanna, schools, pubs and restaurants as well as being approximately one mile away from the City Centre too. The accommodation briefly comprises entrance porch, hallway, living room, dining room and kitchen all to the ground floor. To the first floor are three double bedrooms and a family bathroom. There is a forecourt to the front with a enclosed garden to the rear. The property boasts a cornucopia of original features and further benefits from having double glazing and onstreet parking. Ideal family home is perfect for any first time buyer, someone looking to upsize or an fantastic investment opportunity. This is a must see! Book your viewing for the open house Saturday 1 st September, 11 am- 13:00 pm.
Entrance Porch
Enter via upvc door with glass panel window leading into entrance porch. Door leading to:
Entrance Hallway
Doors leading to the lounge, diner and kitchen. Stairs leading to first floor with understair storage cupboard. Original wooden flooring. Smooth plastered walls to coved ceiling. Radiator.
Lounge 11' 7" max x 13' 10" into bay window ( 3.53m max x 4.22m into bay window )
Upvc double glazed bay window to front aspect. Feature fireplace in centre of the room. Smooth plastered walls to coved ceilings. Carpeted throughout. Wooden skirting boards to surround. Radiator.
Dining Room 9' 7" max x 12' ( 2.92m max x 3.66m )
Upvc double glazed door leading to rear garden. Smooth plastered walls to ceiling. Carpeted throughout. Wooden skirting boards. Radiator.
Kitchen 14' 7" max x 9' 2" ( 4.45m max x 2.79m )
A modern fitted and spacious fully fitted kitchen. Comprising with colour coordinated matching base and eye level units and contrasting wooden worktops over with a breakfast bar. Integrated oven with gas hobs to surface and cooker hood over. Space and plumbing for all appliances including fridge/freezer and washer/dryer. Integrated dishwasher and a ceramic sink with mixer tap. Smooth plastered walls to ceiling with tiled splashbacks to surround and tiled flooring throughout. Plenty of cupboard space for storing kitchen goods. Boiler. Radiator. Upvc double glazed window to side aspect and door leading to rear access.
First Floor Landing
Wooden banister with carpeted stairway leading to first floor landing. Smooth plastered walls to ceiling. Doors leading to access to all bedroom's and family bathroom. Access to loft storage.
Bedroom One 14' into bay window x 15' 2" max ( 4.27m into bay window x 4.62m max )
Double bedroom with upvc double glazed bay window to front aspect. Window to front also. Smooth plastered walls to ceiling. Carpeted throughout. Radiator.
Bedroom Two 9' 8" max x 12' ( 2.95m max x 3.66m )
Double bedroom with upvc double glazed window to side aspect. Smooth plastered walls to ceiling. Carpeted throughout. Radiator.
Bedroom Three 9' 3" x 8' 10" max ( 2.82m x 2.69m max )
Double bedroom with upvc double glazed window to rear aspect. Smooth plastered walls to ceiling. Carpeted throughout. Radiator. Access to loft storage.
Family Bathroom
Four piece suite comprising paneled ceramic bath, shower over, low level wc and pedestal wash hand basin. Tiled flooring throughout with part tiled walls. Upvc double glazed window to rear aspect. Heater towel rail.
Outside
Front- Forecourt to the front with original tiled pathway leading to entrance porch.
Rear- Well Presented enclosed rear garden, paved throughout with door's from lounge and kitchen leading to garden.
Floor Plans
Property Location
Marketed by Peter Alan - Canton
Disclaimer Property descriptions and related information displayed on this page are marketing materials provided by Peter Alan - Canton. estateagents365.uk does not warrant or accept any responsibility for the accuracy or completeness of the property descriptions or related information provided here and they do not constitute property particulars. Please contact Peter Alan - Canton for full details and further information.