
Terraced house for sale in Bury BL0, 2 Bedroom

Quick Summary
- Property Type:
- Terraced house
- Status:
- For sale
- Price
- £ 158,000
- Beds:
- 2
- Baths:
- 1
- Recepts:
- 1
- County
- Greater Manchester
- Town
- Bury
- Outcode
- BL0
- Location
- Crow Lane, Ramsbottom, Bury BL0
- Marketed By:
- EweMove Sales & Lettings - Rossendale & Ramsbottom
- Posted
- 2018-11-11
- BL0 Rating:
- More Info?
- Please contact EweMove Sales & Lettings - Rossendale & Ramsbottom on 01706 408586 or Request Details
Property Description
A perfect MIX of the old and new ! Nestled next to St Paul's Church only a short stroll from bustling Bridge Street and Ramsbottom Centre is this stone garden terraced cottage. Combining delightful original features from a leaded glazed entrance vestibule with mosaic tiled floor....
And period fireplace to the living room, with the modern facilities of a quality fitted dining kitchen, separate utility room, combination gas central heating and uPVC frame double glazing in an exterior wood grained finish.
The generous first floor layout features a spacious open plan landing/study area, two good size bedrooms and a contemporary white bathroom/w.C complete with plumbed-in shower over a 'p'shaped bath
Conveniently tucked away within easy reach of both traditional shops and the three newer supermarkets, the house is an ideal base for commuting to the adjoining conurbations of Bury and Bolton together with access to the A56(M) & M66 motorway link to Manchester City Centre.
A traditional and comfortable home in a very desirable Village location.
This home includes:
- Vestibule
Composite entrance door with wood grain exterior to match the windows and glazed inset panel. Superb, original mosaic tiled floor. Dado rail to wall, Stained glass and leaded glazed panels & door into the Living Room. - Living Room
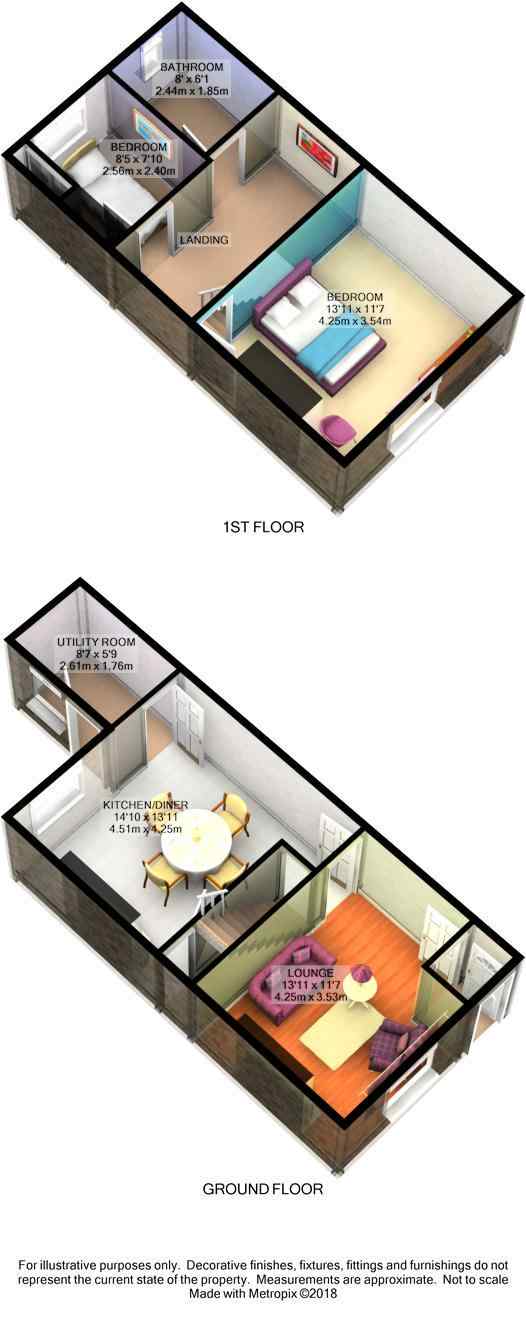
4.25m x 3.53m (15 sqm) - 13' 11" x 11' 6" (161 sqft)
Feature cast iron, black grated period fireplace with decorative tiled inset and a raised black tiled hearth. Coved ceiling. Front facing window. Attractive solid wood panel flooring. Solid four panel door to Dining Kitchen - Open Plan Dining / Kitchen
4.51m x 4.25m (19.1 sqm) - 14' 9" x 13' 11" (206 sqft)
Dining area with access to a deep under stairs store cupboard. Kitchen area with modern wall and base units with complementing wood grain effect work surfaces. Inset single drainer white enamel sink unit. Inset four ring gas hob with an 'aeg' stainless steel filter cooker hood above. Separate built under 'Lamona' electric oven/grill. Decorative tiled splash backs to walls. Rear facing window. Solid wood overlaid floor. Ornate ceiling rose. Half glazed door to the Utility Room - Utility Room
2.61m x 1.76m (4.5 sqm) - 8' 6" x 5' 9" (49 sqft)
A very useful addition to the kitchen with matching wall and base units. Work surface incorporating a circular stainless steel bowl.Plumbing for an automatic washing machine. Wall mounted 'Gloworm Betacom 28' combination gas central heating boiler. Side facing window, uPVC half glazed exterior door. - First Floor Landing
Spacious 'L' shaped landing/study area with loft access hatch. Space for a computer or work station adjacent to the bulkhead return. Inset spot lighting. - Bedroom (Double)
4.25m x 3.54m (15 sqm) - 13' 11" x 11' 7" (161 sqft)
A generous front facing main bedroom. Coved ceiling. UPVC window. - Bedroom (Single)
2.56m x 2.4m (6.1 sqm) - 8' 4" x 7' 10" (66 sqft)
Fitted double cupboards to alcove with overhead storage.Rear facing window with distant views of the hills.Inset ceiling spot lighting - Bathroom
2.44m x 1.85m (4.5 sqm) - 8' x 6' (48 sqft)
Comprising of a modern three piece white suite: Low level, dual flush W.C., pedestal wash hand basin. 'P' shaped panel bath with a textured tiled surround. Plumbed -in, thermostatic controlled shower over with a curved, glazed shower screen.Laminate wood floor, Chrome 'ladder style'heated towel rail/radiator. Inset ceiling spot lighting. - Exterior
- Front Garden
Pleasant, 'cottage style' front garden with wrought iron front balustrade and gate. - Yard
Private, fully enclosed stone paved rear yard with substantial gate . Useful additional store with power point
Please note, all dimensions are approximate / maximums and should not be relied upon for the purposes of floor coverings.
Additional Information:
- Gas Combination Central Heating
uPVC Frame Double Glazing with White Interior/Wood Grain Exterior Finish - Pleasant Front 'Cottage' Garden
Private Enclosed Rear Yard With Store - Within A Short Walking Distance Of All Village Amenities
- Council Tax:
Band B
Marketed by EweMove Sales & Lettings (Ramsbottom) - Property Reference 20646
Floor Plans
Property Location
Marketed by EweMove Sales & Lettings - Rossendale & Ramsbottom
Disclaimer Property descriptions and related information displayed on this page are marketing materials provided by EweMove Sales & Lettings - Rossendale & Ramsbottom. estateagents365.uk does not warrant or accept any responsibility for the accuracy or completeness of the property descriptions or related information provided here and they do not constitute property particulars. Please contact EweMove Sales & Lettings - Rossendale & Ramsbottom for full details and further information.