
Terraced house for sale in Burnley BB12, 2 Bedroom

Quick Summary
- Property Type:
- Terraced house
- Status:
- For sale
- Price
- £ 60,000
- Beds:
- 2
- Baths:
- 1
- Recepts:
- 2
- County
- Lancashire
- Town
- Burnley
- Outcode
- BB12
- Location
- Gannow Lane, Burnley, Lancashire, Burnley BB12
- Marketed By:
- Bridgfords - Burnley Sales
- Posted
- 2018-10-29
- BB12 Rating:
- More Info?
- Please contact Bridgfords - Burnley Sales on 01282 344727 or Request Details
Property Description
A wonderful first time buyer opportunity - a viewing is absolutely essential to appreciate the deceptively spacious living accommodation on offer!This stone built mid cottage style home is presented to a lovely standard throughout, comprising spacious lounge opening into the dining room and separate extended kitchen on the ground floor. Two bedrooms and modern bathroom on the first floor, there is a rear enclosed yard area with outhouse.
A delightful stone built cottage style home
Deceptively spacious living accommodation
Open plan lounge and dining room
Extended separate kitchen
Two bedrooms and modern bathroom
Rear enclosed yard area
Popular and convenient location
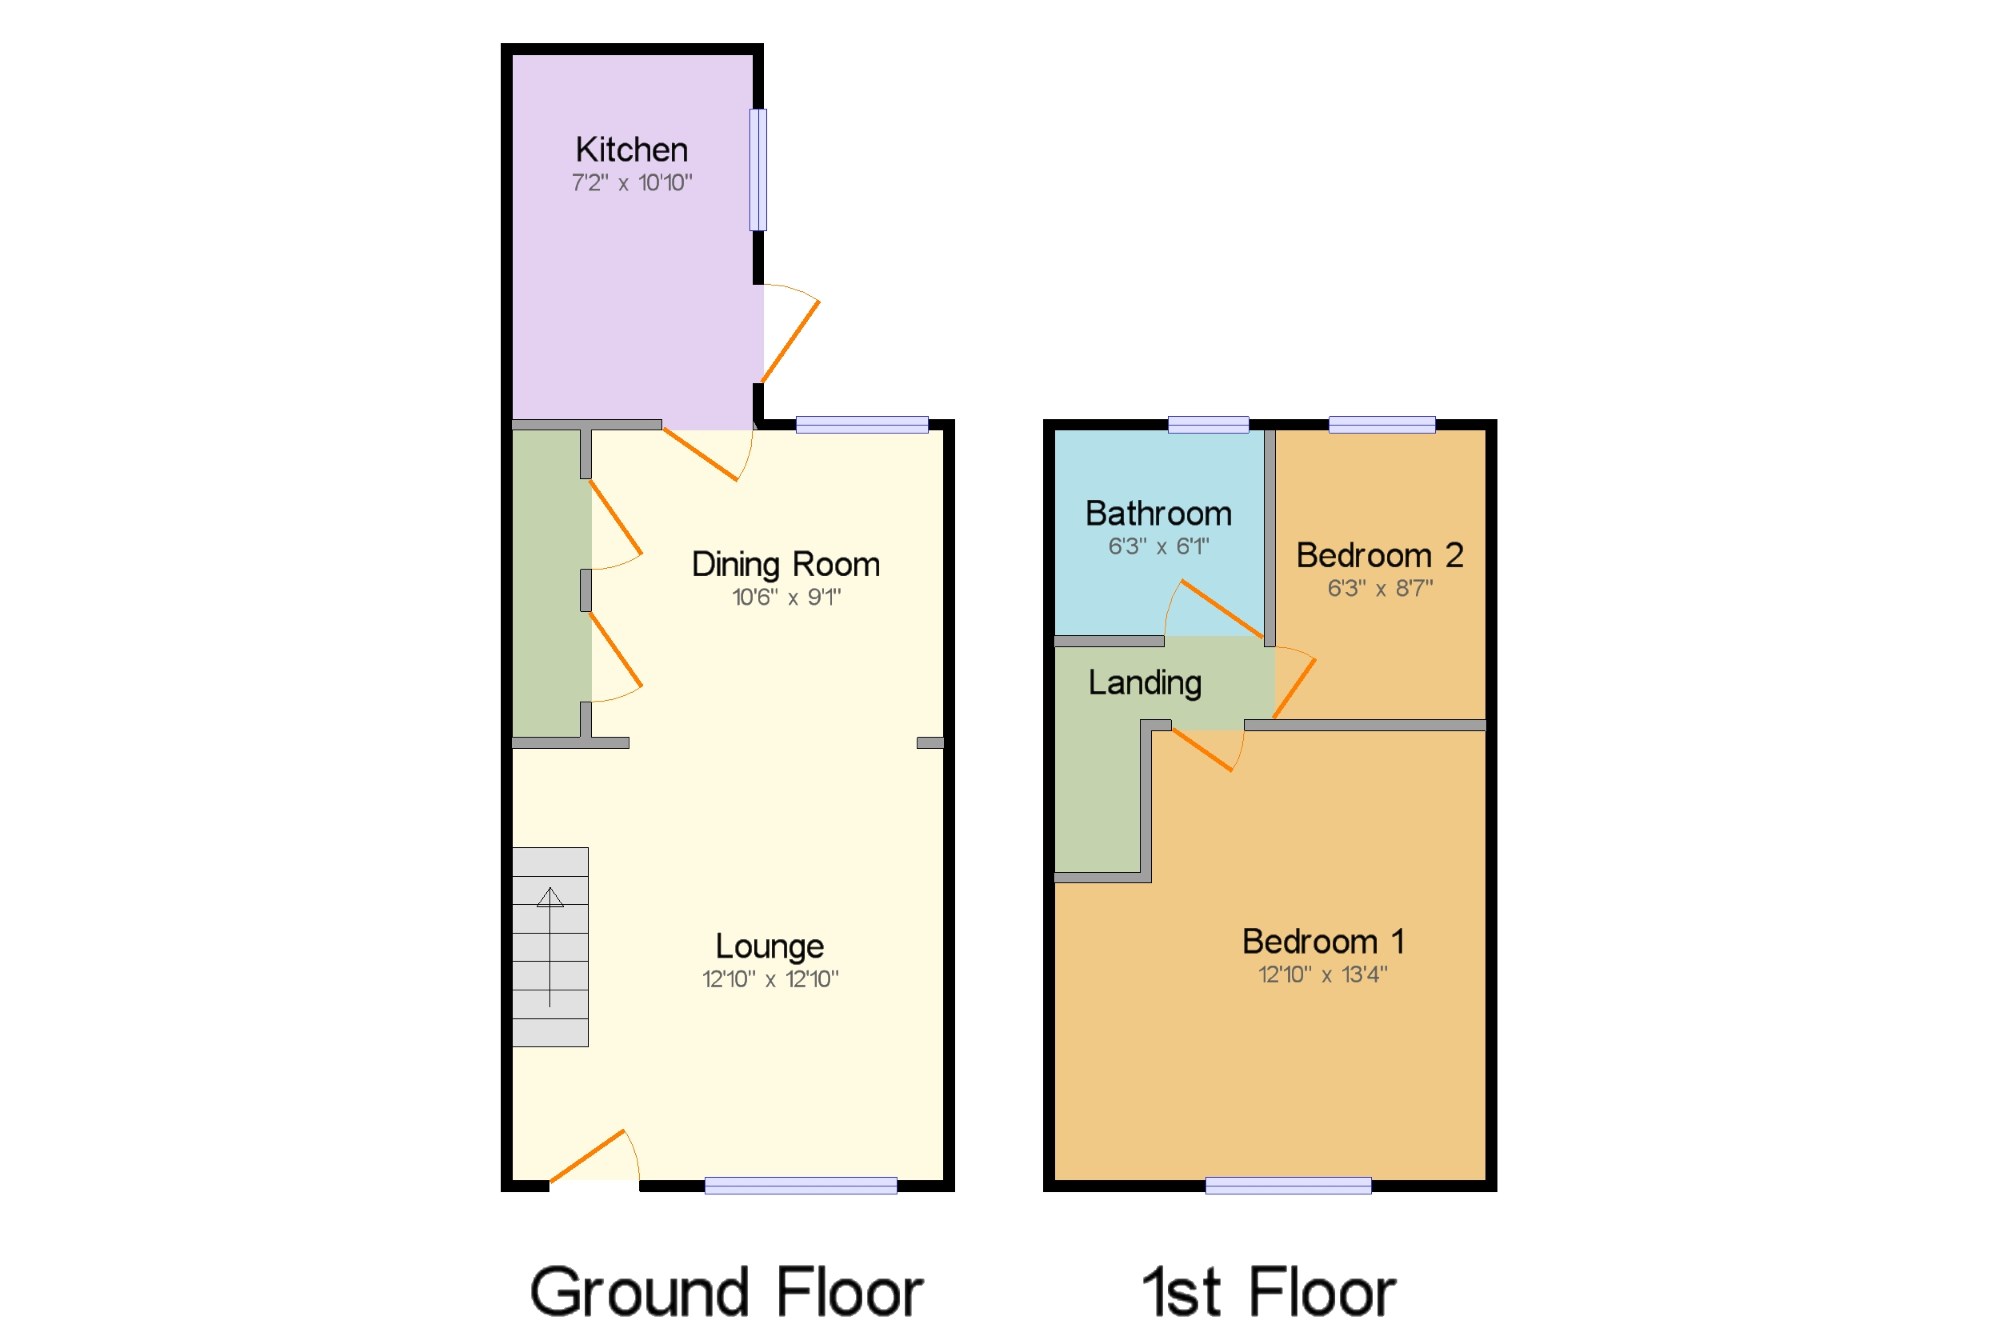
Lounge12'10" x 12'10" (3.91m x 3.91m). Double glazed uPVC window facing the front. Radiator and modern wall mounted electric fire, wall lights and ceiling light. Open stairs leading to the first floor and open to the dining room.
Dining Room10'6" x 9'1" (3.2m x 2.77m). Double glazed window with leaded glass facing the rear overlooking the yard. Radiator, large built-in storage cupboard, wall lights and ceiling light. Access to the kitchen and open to the lounge.
Kitchen7'2" x 10'10" (2.18m x 3.3m). Double glazed uPVC window facing the side. Radiator, tiled flooring, tiled splash backs, ceiling light. Roll edge work surface, fitted wall and base units, stainless steel one and a half bowl sink with drainer, integrated electric oven, integrated gas hob, over hob extractor, integrated fridge/freezer and space for washing machine. External door leading out to the yard area.
Landing x . Loft access. Ceiling light, access to the bedrooms and bathroom.
Bedroom 112'10" x 13'4" (3.91m x 4.06m). Double glazed uPVC window facing the front. Radiator, ceiling light.
Bedroom 26'3" x 8'7" (1.9m x 2.62m). Double glazed uPVC window facing the rear. Radiator, wall mounted boiler, ceiling light.
Bathroom6'3" x 6'1" (1.9m x 1.85m). Double glazed uPVC window with obscure glass facing the rear. Radiator, laminate flooring, ceiling light. Low level WC, panelled bath with electric shower over, pedestal sink.
Externally x . To the rear is an enclosed yard area, outhouse with water supply, wall surround and gated access.
Floor Plans
Property Location
Marketed by Bridgfords - Burnley Sales
Disclaimer Property descriptions and related information displayed on this page are marketing materials provided by Bridgfords - Burnley Sales. estateagents365.uk does not warrant or accept any responsibility for the accuracy or completeness of the property descriptions or related information provided here and they do not constitute property particulars. Please contact Bridgfords - Burnley Sales for full details and further information.