
Terraced house for sale in Bristol BS6, 2 Bedroom

Quick Summary
- Property Type:
- Terraced house
- Status:
- For sale
- Price
- £ 340,000
- Beds:
- 2
- Baths:
- 1
- Recepts:
- 1
- County
- Bristol
- Town
- Bristol
- Outcode
- BS6
- Location
- The Furlong, Henleaze, Bristol BS6
- Marketed By:
- CJ Hole Henleaze
- Posted
- 2024-05-14
- BS6 Rating:
- More Info?
- Please contact CJ Hole Henleaze on 0117 444 9728 or Request Details
Property Description
A light and airy two double bedroom modern dwelling with first floor bathroom with three piece white suite, lounge/diner with patio doors to a south westerly facing 12m levelled private garden, separate kitchen with space for appliances and window to front, downstairs cloakroom/WC, gas heating, double glazing and double driveway in tandem format. In good decorative order throughout, offered to the market with no chain and positioned within the ever popular 'The Furlong'.
Entrance
Entrance via storm porch leading to main obscured glazed door leading to hallway.
Hallway
Radiator, stairs to first floor and doors to ground floor rooms.
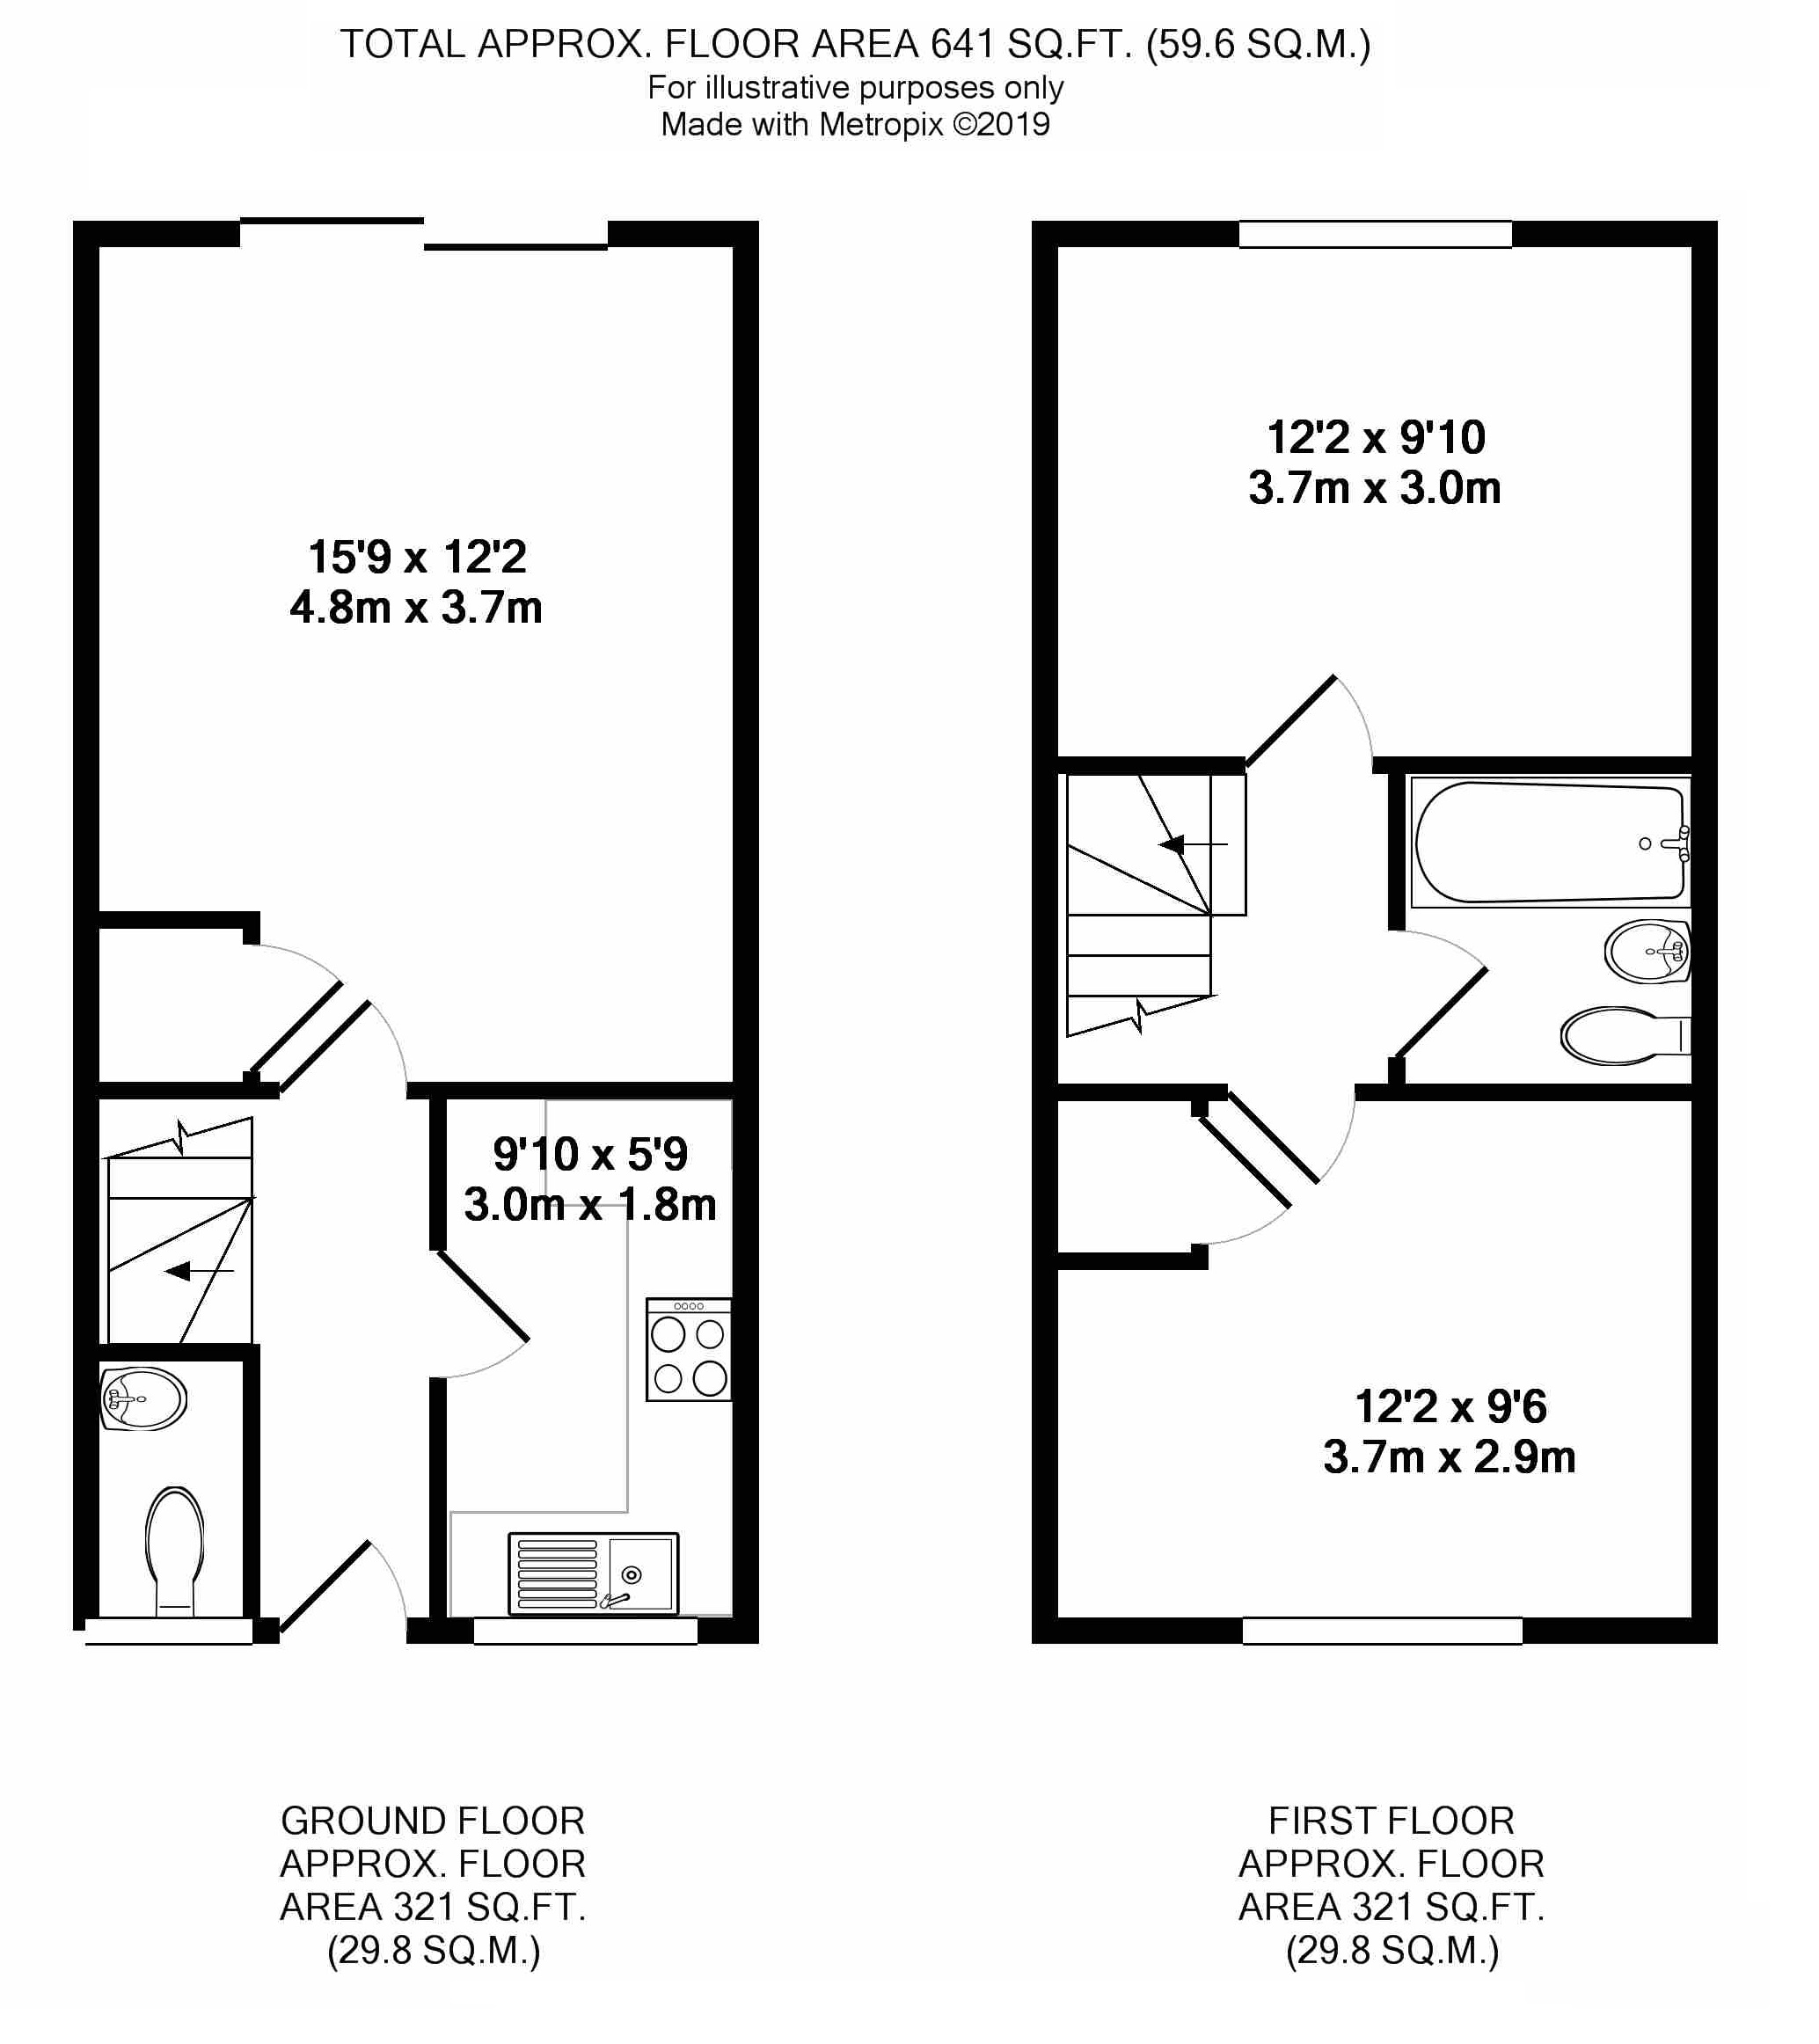
Lounge/Diner (15' 9" x 12' 2" (4.8m x 3.7m))
Double glazed sliding patio doors to rear overlooking and providing access to a private south westerly facing garden, radiator, television point and access to understairs storage cupboard.
Kitchen (9' 10" x 5' 9" (3m x 1.75m))
Double glazed window to front, a fitted kitchen with a range of matching wall and base units with laminate worktop surfaces, stainless steel sink unit with mixer taps over, tiled splashbacks, ample power points, electric oven, gas hob with extractor canopy over, plumbing for washing machine, space for upright fridge/freezer, spotlights and wood effect flooring.
Downstairs Cloakroom/WC
Obscured double glazed window to front, a fitted two piece white suite comprising corner wall-mounted wash hand basin with tiled splashbacks, low level WC, radiator and consumer unit.
First Floor Landing
Access to loft and doors to first floor rooms.
Master Bedroom (12' 2" x 9' 10" (3.7m x 3m))
Double glazed window to rear and radiator.
Bedroom Two (12' 2" x 9' 6" (3.71m x 2.9m))
(to maximum points)
Double glazed window to front and built-in airing cupboard housing lagged hot water cylinder with fitted shelving.
Main Bathroom (6' 2" x 5' 8" (1.88m x 1.72m))
A fitted three piece white suite comprising pedestal wash hand basin, low level WC and panelled bath with mixer tap and shower attachment over, tiled splashbacks, radiator and extractor fan.
Rear Garden
A private rear secluded south westerly facing garden measuring approximately 12m in length, patio area adjacent to the property and garden path with central lawn and many mature trees and shrubs to borders, garden shed to rear, fence panelled boundaries and access to pedestrian lane which runs to the right-hand side, pedestrian gate which leads to a separate driveway in tandem format providing parking for two vehicles.
Front Garden
A low maintenance decorative front garden with holly bushes, low rise hedging and central path/steps to the front door of the storm porch which in turn leads to the main front door and provides access to the property.
Floor Plans
Property Location
Marketed by CJ Hole Henleaze
Disclaimer Property descriptions and related information displayed on this page are marketing materials provided by CJ Hole Henleaze. estateagents365.uk does not warrant or accept any responsibility for the accuracy or completeness of the property descriptions or related information provided here and they do not constitute property particulars. Please contact CJ Hole Henleaze for full details and further information.