
Terraced house for sale in Bristol BS4, 4 Bedroom
Quick Summary
- Property Type:
- Terraced house
- Status:
- For sale
- Price
- £ 345,000
- Beds:
- 4
- Baths:
- 2
- Recepts:
- 2
- County
- Bristol
- Town
- Bristol
- Outcode
- BS4
- Location
- Langton Court Road, St. Annes, Bristol BS4
- Marketed By:
- Greenwoods Estate Agents
- Posted
- 2024-05-14
- BS4 Rating:
- More Info?
- Please contact Greenwoods Estate Agents on 0117 301 7250 or Request Details
Property Description
Open house - Saturday 13th April 11am to 1pm - by appointment
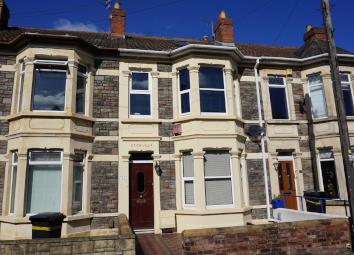
Eton Villa, an exceptional Victorian style terrace property which has been much improved by the current owners and boasts spacious accommodation and plenty of period charm. In brief the well proportioned accommodation comprises entrance vestibule/hallway, bay fronted lounge with open cast iron fireplace, dining room with period style working stove and display dressers, modern fitted kitchen with useful utility room off, 2 first floor double bedrooms, nursery/study, family bathroom and a fantastic dormer loft conversion giving a master bedroom and a second bathroom. Further benefits include double glazed windows/external doors, gas central heating, an alarm system, enclosed gardens and cellars of good size. Sure to create a huge level of interest, an internal viewing is highly recommended.
Accommodation Comprises
Entrance
Part glazed hardwood entrance door with a top light into:-
Vestibule
Period coved ceiling, dado rail, utility cupboard, security alarm, part glazed period door:-
Hall
Period coved ceiling, stairs rising to the first floor accommodation, stripped floorboards dado rail, radiator, doors accessing:-
Lounge (4.35m x 3.75m (14'3" x 12'3"))
UPVC double glazed bay window to the front aspect, period coved ceiling with a centre rose, period working cast iron fireplace having a tiled inset with a wooden surround, stripped floorboards, tv and Virgin media points, two modern column radiators.
Dining Room (3.66m x 3.42m into alcoves (12'0" x 11'2" into alc)
Ornate ceiling coving with a centre rose, open chimney breast having a working stove, built in display cabinets to the alcoves, picture and dado rails, stripped floorboards, traditional cast iron radiator, wall lights, glazed doors to the kitchen and utility area, door accessing the basement.
Kitchen (2.92m x 2.34m (9'6" x 7'8"))
Being fitted with a range of modern wall and base cabinets with lighting incorporating rolled edged worktops with a matching splashback, inset one and a half bowl drainer sink unit with a mixer tap over and waste disposal unit, built in double oven with a five ring gas hob and extractor chimney over, integrated dishwasher, space for a fridge/freezer, under plinth electric fan heaters, double glazed window to the rear aspect, opening into:-
Utility (2.65m x 2.07m (8'8" x 6'9"))
Fitted with matching kitchen cabinets and worktops, plumbing for automatic washing machine and space for a tumble dryer, breakfast bar, uPVC double glazed French door opening to the rear aspect, double glazed Velux roof light, under plinth electric fan heaters.
Bathroom (3m x 2.4m (9'10" x 7'10"))
Being fitted with a w/c, pedestal wash hand basin and a panelled bath having a mixer shower and glazed screen, tiled splashback areas, radiator, double glazed Velux roof light and a uPVC double glazed window to the rear.
Bedroom Three (3.7m x 3.1m (12'1" x 10'2"))
UPVC double glazed window to the rear aspect, coved ceiling, built in cupboard housing a combi boiler with shelving, radiator.
Landing
Balustrade landing with a matching staircase rising to the first floor, dado rail, doors accessing:-
Bedroom Two (4.3m x 3.07m (14'1" x 10'0"))
UPVC double glazed bay window to the front aspect, tv lead, radiator.
Bedroom Four/Study (2.55m x 1.6m (8'4" x 5'2"))
UPVC double glazed window to the front aspect, radiator.
2nd Floor Landing
Doors accessing
Shower Room
Designed as a modern fully tiled wetroom and fitted with a w/c, vanity wash hand basin and a walk in shower cubicle complete with a mains shower, chrome heated towel rail, extractor fan, uPVC double glazed window to the rear aspect.
Master Bedroom (4.26m x 4.16m x 5.9m into dressing area (13'11" x)
Double glazed Velux roof light to the front aspect, uPVC double glazed window to the rear aspect, built in wardrobes and cupboards, radiator, dressing area with shelving.
Gardens
Front:- Low brick boundary walling and being of a low maintenance design of period tiling.
Rear:- Some 13.72m (45') in length being enclosed and laid mainly to grass with specimen shrubs. Raised timber decked area with balustrade surround and covered garden area beneath. Access via door of restricted height to cellars.
Cellars
Extending under the majority of the property, being of slightly restricted height with power and lighting, with access internally from dining room.
Outbuildings
Detached summerhouse with double glazed window and French doors located to rear of the garden.
View
Property Location
Marketed by Greenwoods Estate Agents
Disclaimer Property descriptions and related information displayed on this page are marketing materials provided by Greenwoods Estate Agents. estateagents365.uk does not warrant or accept any responsibility for the accuracy or completeness of the property descriptions or related information provided here and they do not constitute property particulars. Please contact Greenwoods Estate Agents for full details and further information.