
Terraced house for sale in Bristol BS4, 3 Bedroom
Quick Summary
- Property Type:
- Terraced house
- Status:
- For sale
- Price
- £ 345,000
- Beds:
- 3
- Baths:
- 1
- Recepts:
- 2
- County
- Bristol
- Town
- Bristol
- Outcode
- BS4
- Location
- Wick Road, Brislington, Bristol BS4
- Marketed By:
- Greenwoods Estate Agents
- Posted
- 2024-05-14
- BS4 Rating:
- More Info?
- Please contact Greenwoods Estate Agents on 0117 301 7250 or Request Details
Property Description
Open house! Friday 12th & Saturday 13th April by appointment only
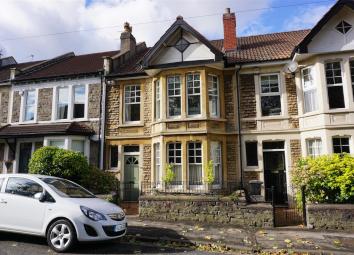
A spacious 3 bedroom Victorian double bay villa situated on Wick Road, close to local schools and all local amenities. The property is immaculately presented and offers spacious family accommodation comprising entrance hallway, bayed fronted lounge and good sized kitchen/ dining room with French doors opening to the rear patio and ground floor w.C. To the first floor are three bedrooms and the family bathroom with white suite. Outside is an enclosed garden to the rear with raised patio area, an enviable late afternoon sunspot plus a single sized garage accessed via a rear lane. With drawings and planning permission granted for a single storey extension and loft conversion, this is a great house to grow into! Call Greenwoods on to book your appointment now.
Accommodation Comprises
Entrance
Hardwood entrance door with glazed fanlight and window to side opening to:-
Hallway
Stairs rising to first floor accommodation, dado rail, cornice.
Lounge (4.9m x 3.9m (16'0" x 12'9"))
Sash bay window to front aspect, feature fireplace with wooden surround and hearth, picture rail, ceiling rose and cornice.
Kitchen/Dining Room (5.6m x 4.2m (18'4" x 13'9"))
Kitchen Area
Fitted with a range of base units with wood block worktops, ceramic single bowl sink unit with mixer tap over, tiled splashbacks, integrated oven with hob and chimney extractor over, space for fridge/freezer, exposed floorboards.
Dining Area
UPVC double glazed French doors opening to the rear garden. Feature cast iron fireplace with wooden surround, exposed floorboards, radiator. Door to
Downstairs W/C
Housing low level w/c
Landing
Doors to all first floor accommodation
Bedroom One (5.0m x 3.6m (16'4" x 11'9"))
Sash bay window to front aspect, radiators, picture rail
Bedroom Two (4.2m x3.0m (13'9" x9'10"))
UPVC double glazed window to rear aspect, picture rail, radiator, built in wardrobes to recess.
Bedroom Three (3.0m x 2.0m (9'10" x 6'6"))
Sash window to front aspect, picture rail, radiator.
Bathroom (2.1m x 2.1m (6'10" x 6'10"))
UPVC double glazed window to rear aspect, modern suite comprising panelled bath with shower over, low level w/c, pedestal wash hand basin, heated towel rail.
Gardens
Front:- Of a traditional design with period tiling and planted borders. Enclosed by low boundary wall with wrought iron railings and gated path to front entrance
Rear:- Paved seating area leading to the rest of the garden which is laid predominantly to lawn planted borders and stepping stone pathway leading to the garage.
Outbuildings & Garage
Two attached outbuildings, one with plumbing for a washing machine.
Single garage situated in the rear garden with pitched, tiled roof and door and window to the garden. Accessed via a rear lane.
Property Location
Marketed by Greenwoods Estate Agents
Disclaimer Property descriptions and related information displayed on this page are marketing materials provided by Greenwoods Estate Agents. estateagents365.uk does not warrant or accept any responsibility for the accuracy or completeness of the property descriptions or related information provided here and they do not constitute property particulars. Please contact Greenwoods Estate Agents for full details and further information.