
Terraced house for sale in Bristol BS4, 2 Bedroom
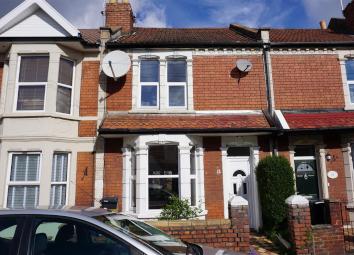
Quick Summary
- Property Type:
- Terraced house
- Status:
- For sale
- Price
- £ 255,000
- Beds:
- 2
- Baths:
- 1
- Recepts:
- 1
- County
- Bristol
- Town
- Bristol
- Outcode
- BS4
- Location
- Upper Sandhurst Road, Brislington, Bristol BS4
- Marketed By:
- Greenwoods Estate Agents
- Posted
- 2024-05-14
- BS4 Rating:
- More Info?
- Please contact Greenwoods Estate Agents on 0117 301 7250 or Request Details
Property Description
A fantastic opportunity to create and design a period terrace just how you want it. Situated in a prime location with the cafe's, bars and amenities of Sandy Park on your doorstep and within a level walk of the city. In brief, the accommodation comprises entrance hallway, an open-plan lounge dining room, kitchen and with two bedrooms and bathroom to the first floor. Whilst to the rear can be found an enclosed rear garden. Offered with no onward chain, call greenwoods on to arrange your viewing
Accommodation Comprises
Entrance
UPVC double glazed entrance door with a top light over.
Hallway
Stairs rising with a storage cupboard under, utility cupboard, part period coved ceiling, radiator, door accessing:-
Lounge/Dining Room
Lounge Area (4.15m x (13'7" x ))
UPVC double glazed bay window to the front aspect, period coved ceiling, wall mounted gas fire incorporating back boiler, Virgin media and tv lead opening into:-
Dining Area (4.26m x 2.7m (13'11" x 8'10"))
UPVC double glazed French doors opening to the rear, radiator.
Kitchen (3m x 2m (9'10" x 6'6"))
UPVC double glazed window to the rear aspect, gas cooker point, plumbing for automatic washing machine, worktop with drainer sink unit, radiator.
Landing
Internal doors to first floor accommodation.
Bedroom One (3.5m x 4.8m (11'5" x 15'8"))
UPVC double glazed windows to the front aspect, hot water cylinder, radiator.
Bedroom Two (4.3m x 2.75m (14'1" x 9'0"))
UPVC double glazed window to the rear aspect, radiator.
Bathroom (2.56m x 1.93m (8'4" x 6'3"))
UPVC double glazed window to the rear aspect, fitted with a panelled bath, low-level w/c, wash hand basin, tiled splashbacks, radiator.
Gardens
Front: Low boundary walling and with a period tiled path to the front door.
Rear: Being enclosed by wall and fencing with various flowers and shrubs.
Floor Plans

Property Location
Marketed by Greenwoods Estate Agents
Disclaimer Property descriptions and related information displayed on this page are marketing materials provided by Greenwoods Estate Agents. estateagents365.uk does not warrant or accept any responsibility for the accuracy or completeness of the property descriptions or related information provided here and they do not constitute property particulars. Please contact Greenwoods Estate Agents for full details and further information.