
Terraced house for sale in Bolton BL1, 3 Bedroom

Quick Summary
- Property Type:
- Terraced house
- Status:
- For sale
- Price
- £ 109,950
- Beds:
- 3
- Baths:
- 1
- Recepts:
- 2
- County
- Greater Manchester
- Town
- Bolton
- Outcode
- BL1
- Location
- Thompson Road, Heaton, Bolton BL1
- Marketed By:
- Newton & Co Ltd
- Posted
- 2018-10-11
- BL1 Rating:
- More Info?
- Please contact Newton & Co Ltd on 01204 911953 or Request Details
Property Description
Newton & Co are pleased to offer for sale with no onward chain this three bedroom bay fronted quasi-semi set close to local amenities in the Heaton area of Bolton. Ideally placed close to well regarded local schools, shops and transport links into Bolton and Horwich it makes a great starter home or buy-to-let property.
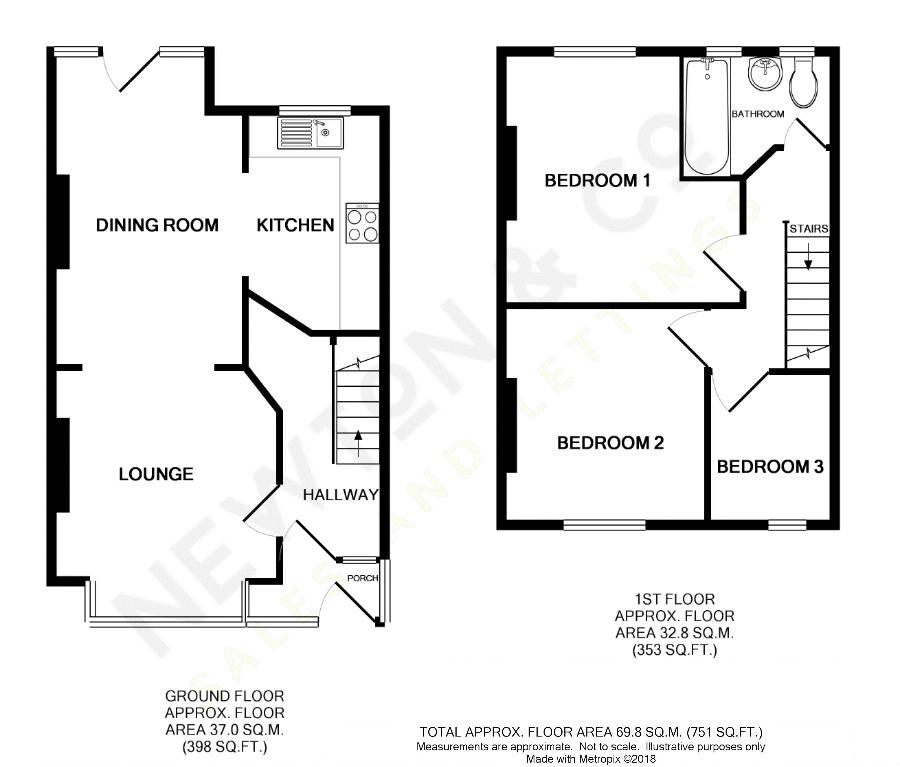
Accommodation briefly comprises; porch, hallway, lounge, dining room and fitted kitchen to the ground floor. Rising to the first floor you will find two double bedrooms (one with fitted wardrobes), a further single bedroom and a three piece bathroom. Externally the property offers a paved garden to the front along with good sized paved enclosed patio garden to rear. Additional benefits include gas central heating ( New boiler fitted in 2017) and double glazing throughout. Property has potential for loft conversion, subject the relevant planning permissions.
Porch
UPVC door with side windows leading into property.
Hallway
Aluminium door with side panel window leading into property. Ceiling light point. Staircase leading to first floor landing. Laminate flooring.
Lounge (11' 0'' x 10' 2'' (3.35m x 3.10m plus bay))
Double glazed bay window to front elevation. Gas fire with feature surround. Ceiling light with two wall light points. Radiator. Laminate flooring. Open plan through to:
Dining Room (12' 4'' x 9' 6'' (3.75m plus bay x 2.90m))
UPVC double glazed bay window with door leading out onto rear garden. Ceiling light point. Radiator. Laminate flooring. French door opening out to the garden. Open plan through to:
Kitchen (10' 8'' x 6' 3'' (3.25m x 1.90m))
Modern kitchen fitted with a range of wall and base units. Contrasting worktop with stainless steel sink and drainer. Electric oven with hob above. Plumbed for washing machine. Space for freestanding fridge/ freezer. Double glazed window to rear elevation. Laminate flooring.
First Floor
Landing
Ceiling light point. Loft hatch access.
Bedroom One (12' 4'' x 11' 2'' (3.75m x 3.40m max))
Double room with built-in wardrobes. Double glazed window to rear elevation. Ceiling light point. Radiator.
Bedroom Two (10' 4'' x 10' 0'' (3.15m x 3.05m))
Double room with double glazed window to front elevation. Ceiling light point. Built-in drawers. Radiator.
Bedroom Three (7' 7'' x 6' 3'' (2.30m x 1.90m))
Double glazed window to front elevation. Ceiling light point. Radiator.
Bathroom (7' 5'' x 7' 5'' (2.25m x 2.25m max))
Three piece suite comprising w.C, pedestal wash hand basin and panelled bath with shower above. Double glazed windows to rear elevation. Spotlights. Heated towel rail.
Externally
Front Garden
Paved frontage with wrought iron gating.
Rear Garden
Block-paved enclosed patio garden with feature plant bed areas and timber fence panel surround. Gated access to rear.
Floor Plans
Property Location
Marketed by Newton & Co Ltd
Disclaimer Property descriptions and related information displayed on this page are marketing materials provided by Newton & Co Ltd. estateagents365.uk does not warrant or accept any responsibility for the accuracy or completeness of the property descriptions or related information provided here and they do not constitute property particulars. Please contact Newton & Co Ltd for full details and further information.