
Terraced house for sale in Aberdare CF44, 3 Bedroom

Quick Summary
- Property Type:
- Terraced house
- Status:
- For sale
- Price
- £ 110,000
- Beds:
- 3
- Baths:
- 1
- Recepts:
- 1
- County
- Rhondda Cynon Taff
- Town
- Aberdare
- Outcode
- CF44
- Location
- Godreaman Street, Aberdare CF44
- Marketed By:
- Purplebricks, Head Office
- Posted
- 2024-03-31
- CF44 Rating:
- More Info?
- Please contact Purplebricks, Head Office on 024 7511 8874 or Request Details
Property Description
**offered with no onward chain** well presented** ideal first time buyer purchase or family home** garage to rear** viewing strongly recommended**
Well presented mid terrace house located in a popular road in Godreaman, close to a public play area and infants/junior school. The property comprises of an entrance hallway, lounge/diner, modern fitted kitchen, bathroom and three bedrooms. This property would be the perfect first time buyer property or a for a family. Close to Aberdare Town Centre. The A470 trunk road is a 15 minute drive. There is a local train station in the Aberdare. Viewings can instantly be booked via
Ground Floor
Hallway
Double glazed door to front. Laminate flooring. Stairs to first floor. Painted walls. Coved and painted ceiling.
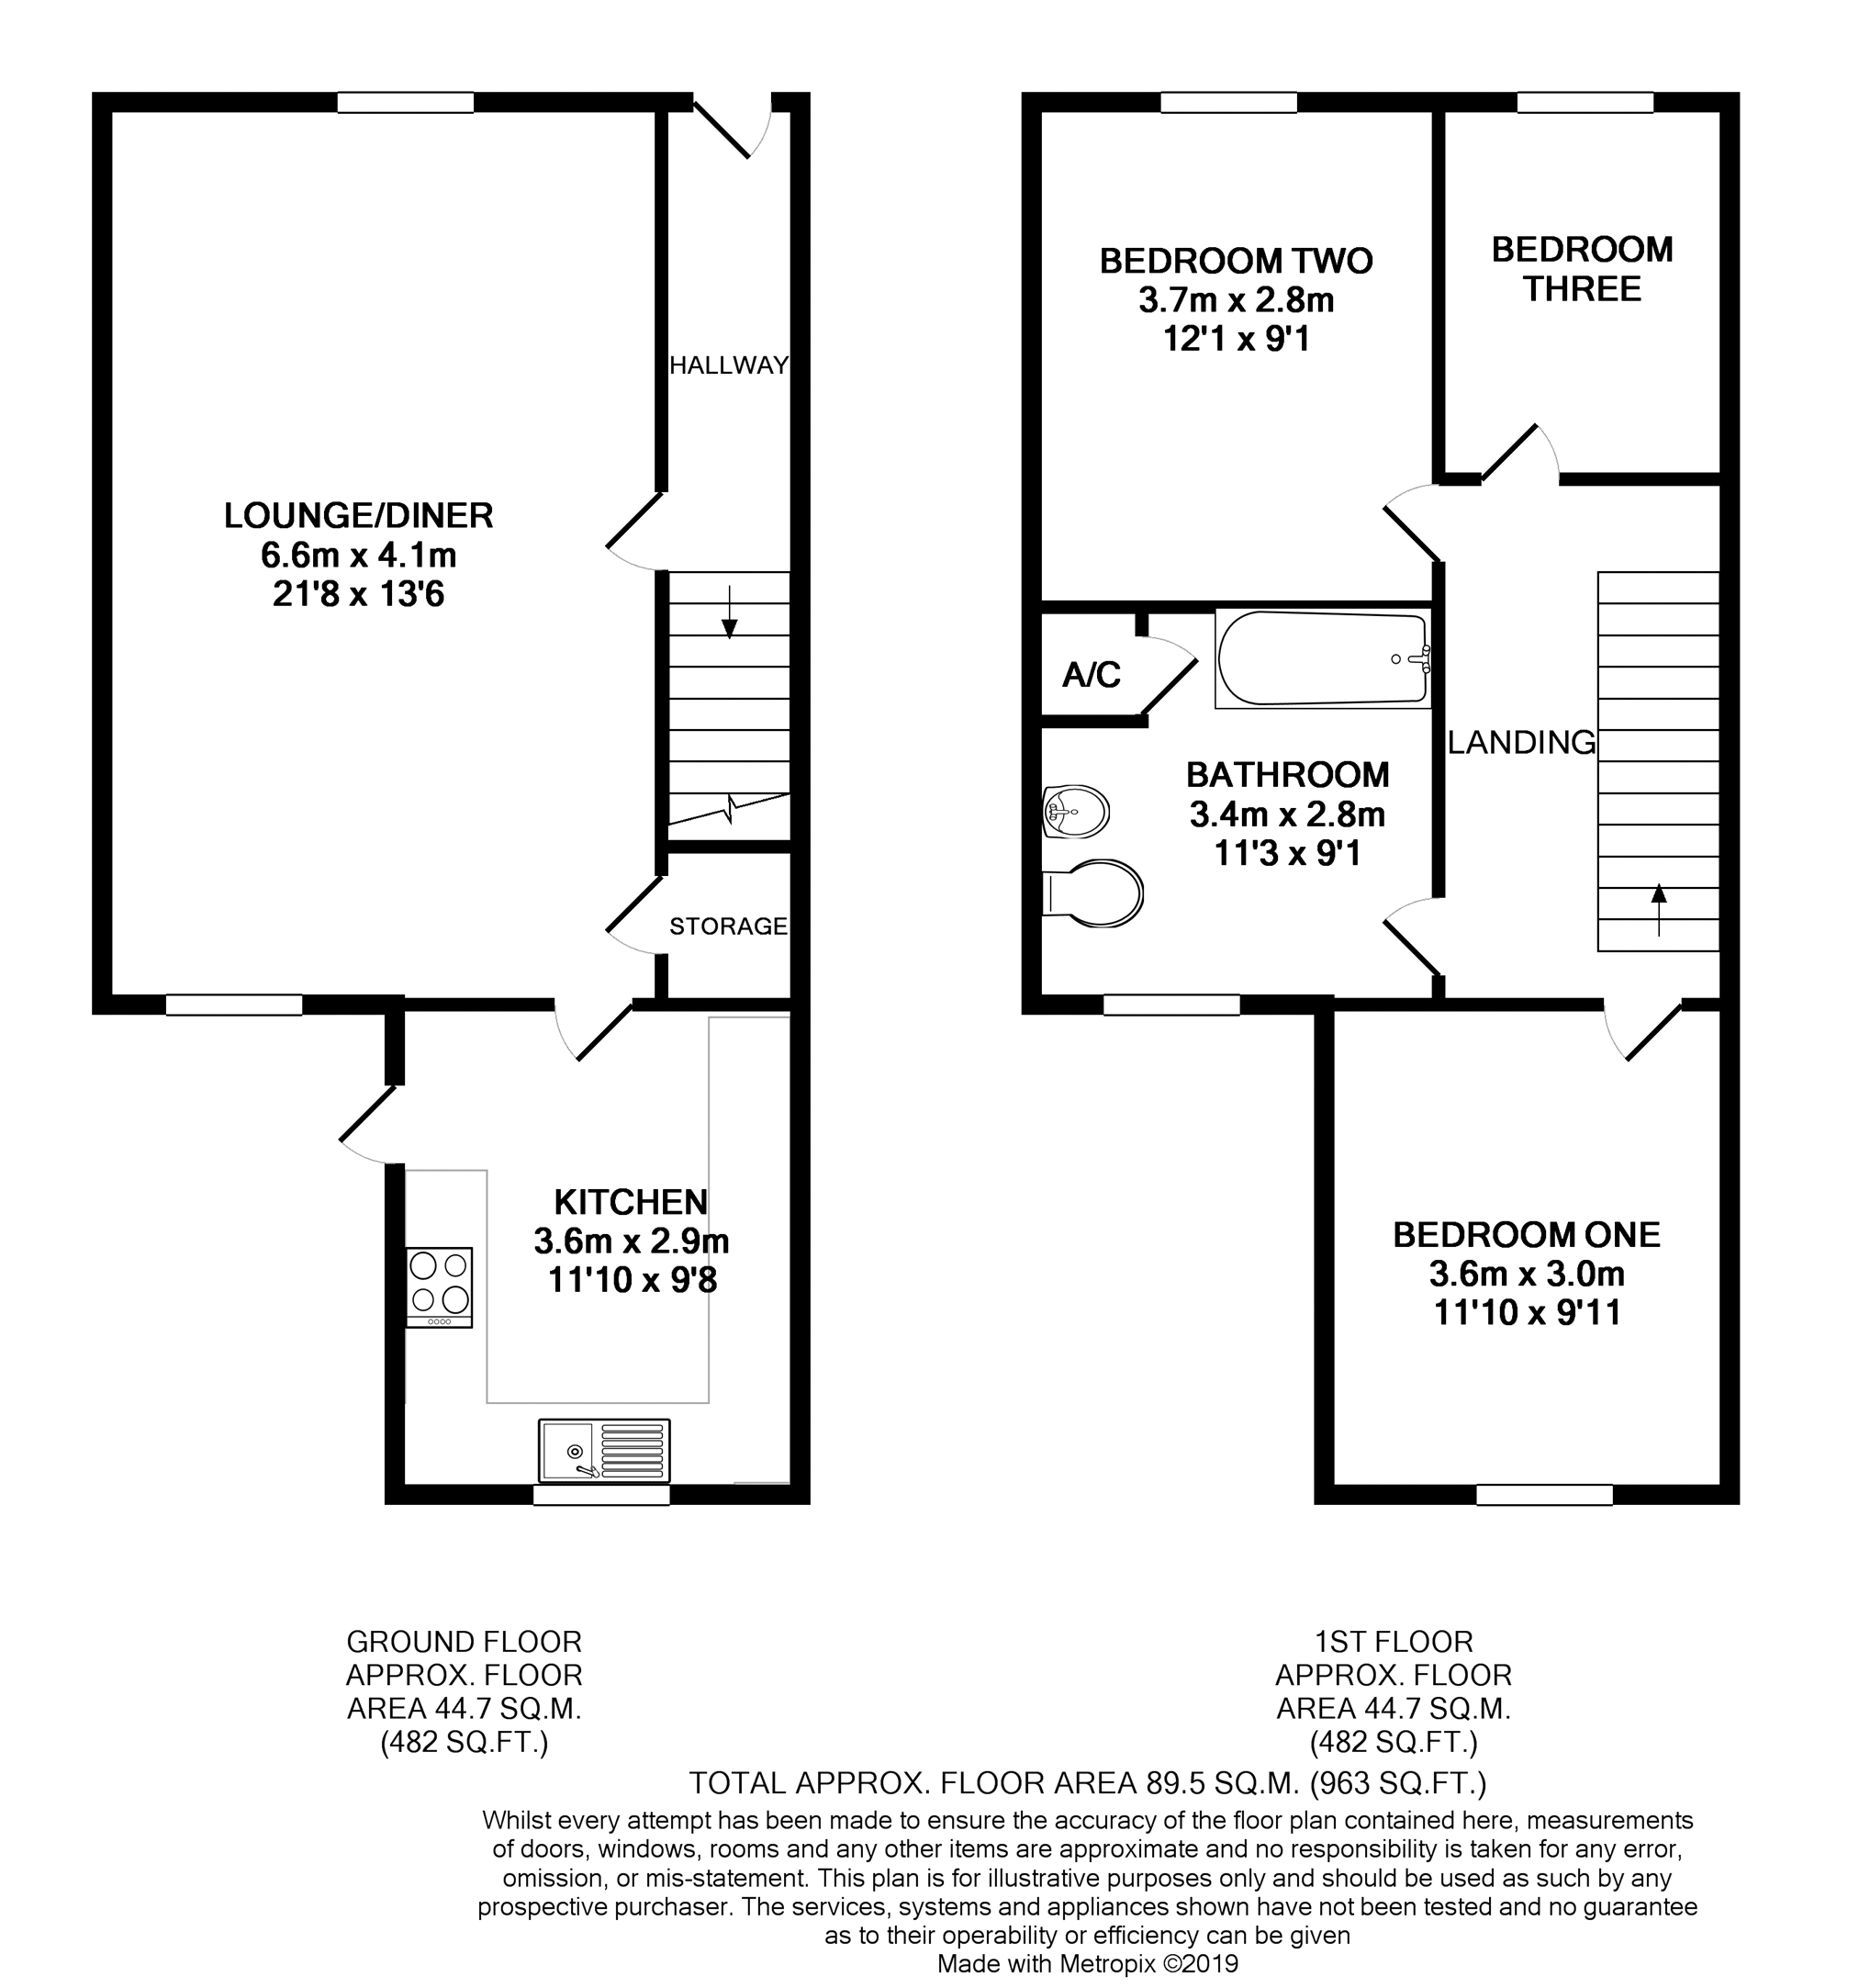
Lounge/Diner 21'8" x 13'6"
Double glazed windows to front and rear. Gas fire with back boiler. Coved and textured ceiling. Painted walls. Laminate flooring. Two central heating radiators. Under stairs storage cupboard.
Kitchen 9'8" x 11'10"
Fitted with a range of matching wall and base units. Worktop preparation surfaces. Plumbing for automatic washing machine. Integrated fridge freezer. Gas hob. Double glazed window and door to rear. Tiled flooring. Painted and tiled walls. Textured ceiling.
First Floor
Landing.
Coved and painted ceiling. Painted walls. Carpet flooring.
Bathroom 11'3" x 9'1"
Suite comprising of panelled corner bath with power shower. Low level WC. Wash hand basin with vanity unit. Airing cupboard housing hot water cylinder. Double glazed window to rear. Tiled flooring. Coved and painted ceiling. Central heating radiator. Painted walls.
Bedroom One 11'10" x 9'11"
Double glazed window to rear. Textured ceiling. Painted walls. Laminate flooring. Central heating radiator.
Bedroom Two 12'1" x 9'1"
Double glazed window to front. Textured ceiling. Painted walls. Carpet flooring. Central heating radiator.
Bedroom Three 9'0" x 7'7"
Double glazed window to front. Textured ceiling. Papered walls. Carpet flooring. Central heating radiator. Loft access.
Outside
To the Rear
Steps to tiered garden and detached garage with roller shutter door and pit.
Floor Plans
Property Location
Marketed by Purplebricks, Head Office
Disclaimer Property descriptions and related information displayed on this page are marketing materials provided by Purplebricks, Head Office. estateagents365.uk does not warrant or accept any responsibility for the accuracy or completeness of the property descriptions or related information provided here and they do not constitute property particulars. Please contact Purplebricks, Head Office for full details and further information.