
Semi-detached house for sale in York YO41, 3 Bedroom
Quick Summary
- Property Type:
- Semi-detached house
- Status:
- For sale
- Price
- £ 269,950
- Beds:
- 3
- County
- North Yorkshire
- Town
- York
- Outcode
- YO41
- Location
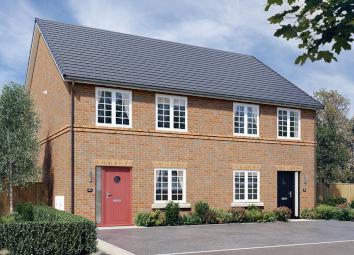
- "The Kilmington" at Derwent Close, Stamford Bridge, York YO41
- Marketed By:
- Avant Homes - Godwin Vale
- Posted
- 2024-05-13
- YO41 Rating:
- More Info?
- Please contact Avant Homes - Godwin Vale on 01904 595503 or Request Details
Property Description
An exceptional three bedroom home like no other, plot 35 at Godwin Vale.
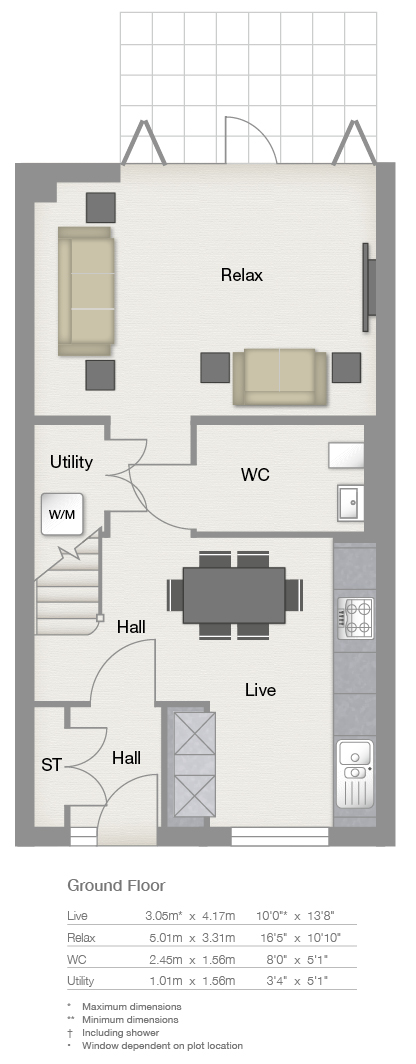
The hallway of the Kilmington leads to a light and spacious, Milan-inspired, kitchen with integrated appliances. Beyond is a separate living area extending, through bi-fold doors, into the rear garden. Downstairs there's a large WC, featuring contemporary full-height tiling, under-stairs utility cupboard with space for a washing machine and a separate storage cupboard.
Upstairs, you'll find a master bedroom with en suite shower room, featuring contemporary full-height tiling and digital shower, and fitted wardrobes with sliding doors. A family bathroom with full-height tiling, heated towel rail, double ended bath and floating sanitaryware serves a further double bedroom and a generous single bedroom. On the landing is a storage cupboard. Gas central heating throughout controlled by smart thermostat.
Enquire today.
Specification
General
- Warm core bi-folding doors which are light and easy to operate
- Choice of Space-Pro shaker-style, fully fitted wardrobes
- Timber front door in a range of colours
- Italian-inspired internal doors in various finishes & handles
- Walnut inlay with contrasting handrail to staircase
- Clean off-white emulsion walls & high gloss white woodwork
- Large modern profile skirting and architrave
- Mains-operated smoke detectors
- Gas central heating
- Landscaped front gardens
- High ceilings and large windows for natural light & space
Kitchen
- Designer kitchen in a choice of 19 styles
- Solid worktops as standard
- Hotpoint integrated appliances
- Direct Flame hob, Multi-Flow oven* & Dynamic Crisp microwave
- High gloss & contemporary kitchen doors with soft-close drawer system
- Linear profile worktops & upstand, glass splashback & under-unit lighting
- Stylish chrome sockets and switches
- Recessed downlighters
- Chrome mixer taps
Bathroom and shower
- Floor-to-ceiling Piastrella ceramic tiling
- Sottini sanitaryware
- Wall-hung WC with chrome push plate flush & monobloc basin mixer tap
- Aquablade technology making flushing 80% quieter
- Concealed vanity units & recessed shelving in a choice of five colours
- Selection of vinyl flooring
- Luxurious white bath with stylish panel
- Fixed overhead shower, hand-held hair wash & slim profile bath filler
- Chrome heated towel rail
- Quality glass and chrome shower screen
- Recessed downlighters
- Shaver sockets
- Double ended bath with co-ordinating panel and concealed tap
- Waterfall tap & shower over bath with glass and chrome screen
- Low profile shower tray with fixed head shower and hair rins
** New specification available on selected plots only
About Godwin Vale
Godwin Vale offers a range of 3,4 and 5 bedroom new homes for sale in Stamford Bridge, just 9 miles outside of the city of York. Each features bi-fold doors, exclusive kitchen designs, integrated appliances, Hive smart energy and much more included in the price.
Simply, more home to begin with.
The historic village of Stamford Bridge is a beautiful North Yorkshire location on the Derwent River with the city of York to the west. The stunning East coast is 30 miles away, and less than 9 miles south are the Howardian Hills, an Area of Outstanding Natural Beauty.
Within the village of Stamford Bridge you’ll find sporting facilities, shops, tea rooms, a bistro, restaurants and even a specialist whisky shop. The village is served by bus routes with regular services to York via Dunnington.
Call in and view our Show Homes today and see for yourself how Avant offers more of a home to begin with. With Part Exchange or Help to Buy available, we're here to get you moving!
Floor Plans
Property Location
Marketed by Avant Homes - Godwin Vale
Disclaimer Property descriptions and related information displayed on this page are marketing materials provided by Avant Homes - Godwin Vale. estateagents365.uk does not warrant or accept any responsibility for the accuracy or completeness of the property descriptions or related information provided here and they do not constitute property particulars. Please contact Avant Homes - Godwin Vale for full details and further information.